Last updated November 18, 2026

Free written scope consultation - allowances, timeline, and change-order rules on paper before a single trade is scheduled
Construction Permits, Codes & Inspections in CA: What You Need to Know
Here’s the part most homeowners don’t hear until closing day: in Sonoma County, the inspection record attached to your property is one of the first things a buyer’s agent pulls, and one of the first things an insurance underwriter checks. An unpermitted addition or a garage converted without a sign-off can stall a sale faster than a failing roof. We’ve watched deals die over 300 square feet of finished space that never had a permit. This guide walks through which projects get over-the-counter approval in Sonoma County, which need plan check, how Title 24 energy rules shape what you actually install, what the county added to the state code after 2017, and how to track your permit online. We’re writing this from Santa Rosa, where the rules hit home every week.
Quick Answer
California sets the building code at the state level through Title 24, but your project lives and dies at the county and city level – in Sonoma County, that means Permit Sonoma handles most unincorporated work while the City of Santa Rosa runs its own building division. Simple projects like water heater replacements, re-roofs with no structural change, and fence replacements under six feet often clear over the counter, while additions, ADUs, and structural remodels go through plan check. Every permit-triggered remodel in the county now also has to meet wildland-urban interface fire hardening rules added after 2017.
Styles & brands we work with
- Kitchen remodeling
- Bathroom remodeling
- Home additions & ADU
- Roofing
- Windows & doors
- Driveway & pavers
- Fence
Table of Contents
- State Code vs. Local Rules: What Actually Governs Your Project
- Over-the-Counter vs. Plan Check: Which Track Your Project Takes
- How Title 24 Energy Rules Shape Real Decisions on Your Job
- What Sonoma County Added After 2017: WUI Fire Hardening Rules
- The Inspection Sequence and Why You Never Cover Work Early
- Tracking Your Permit Online and Handling Plan Check Comments
- What Permits and Plan Check Actually Cost in Sonoma County
- Common Mistakes to Avoid
State Code vs. Local Rules: What Actually Governs Your Project
California’s building standards live in Title 24, which folds together the building, residential, energy, and fire codes into one document updated every three years. That’s the floor. What you build against is the local amendment stack on top of it – and in Sonoma County, that stack is taller than in most of the state.
Two things matter here. First, jurisdiction. If your property sits inside Santa Rosa city limits, the city’s building division reviews and inspects your project. If you’re in unincorporated Sonoma County – Bennett Valley, parts of Rincon Valley, Kenwood, Glen Ellen, Sebastopol’s outskirts – Permit Sonoma runs the show. Different forms, different plan check timelines, sometimes different interpretations of the same code section.
Second, the local amendments. Sonoma County has added fire hardening requirements, water supply rules for rural parcels, and septic and well provisions that don’t exist in a flat state guide. A state-level article will tell you what the energy code requires for windows; it won’t tell you that your Alexander Valley parcel needs a 2,500-gallon water tank before the county signs off on a new addition.
We’ve seen this catch homeowners who bought a plan online. The plan met Title 24 on paper. It didn’t meet Sonoma County’s WUI chapter, so it went back to the designer twice before it cleared plan check.
- State level: Title 24 building, residential, energy, and fire codes.
- County level: Permit Sonoma amendments, WUI chapter, well and septic requirements.
- City level: Santa Rosa building division, its own submittal calendar and fee schedule.
- Special overlays: Historic districts, coastal zone parcels, flood zones.
Over-the-Counter vs. Plan Check: Which Track Your Project Takes
This is the single biggest variable in how long your project waits before anyone swings a hammer. Some work clears the counter in an afternoon. Other work sits in plan check for weeks. Knowing which track you’re on changes everything about your schedule.
Over-the-counter permits in Sonoma County are typically small, repeatable, and low-risk. Our crews see these clear the counter same-day or within a couple of business days when the submittal is clean:
- Water heater replacements of like kind and size.
- Re-roofs with no structural change, using a licensed contractor and a Class A or equivalent assembly.
- Fence replacements under six feet, outside a flood or coastal zone.
- Minor electrical like-for-like replacements (panel swaps with no service upgrade).
- Repiping and drain replacements that don’t move fixtures.
- Window replacements that don’t change the rough opening and meet the energy code’s U-factor tables.
Plan check is where the project meets the architect’s drawings, the structural engineer’s calcs, and the energy compliance forms. Realistic timelines in Sonoma County run three to six weeks for a residential addition, four to eight weeks for an ADU, and longer if you hit a comment cycle. Santa Rosa city plan check for a comparable addition often lands in the same range but runs on its own submittal calendar, so the two tracks don’t always align.
What pushes you into plan check: any change to structure, any new square footage, any new foundation, any change to the building envelope, HVAC replacement that changes the system type or size, and any project that changes the property’s fire-safety profile under the WUI chapter. If you’re adding a home office over a garage in Santa Rosa, expect plan check. If you’re swapping a failing water heater, expect the counter.
How Title 24 Energy Rules Shape Real Decisions on Your Job
Title 24 gets written up as a bureaucratic checkbox. In practice, it drives real dollars on your job. The energy compliance forms that go into your permit submittal dictate the R-value of your insulation, the U-factor and SHGC of your windows, the efficiency rating of your HVAC equipment, and how tight the building envelope has to be.
What this means on the ground, in our experience:
- Insulation spec: A remodel that exposes wall cavities triggers the current code, not the code that was in force when the house was built. Your contractor can’t just put back what was there.
- Window ratings: Andersen and Marvin both publish U-factor and SHGC tables, and we match them to the compliance report before ordering. Order the wrong glazing package and you may end up with a failed final.
- HVAC sizing: Equipment replacement has to be sized to a load calculation. Upsizing “just in case” doesn’t clear plan check.
- Duct sealing: Duct work exposed during a remodel has to be tested or sealed to the current standard. That’s a real line item, not a paperwork formality.
The practical takeaway: get the compliance report done at the design stage, not the construction stage. When the report and the drawings agree, plan check is quiet. When they disagree, you’re the one paying for a resubmittal.
If you’re planning a Home Additions & ADU in Santa Rosa, the energy compliance package is part of the plan set from day one. On an ADU, we’ve watched homeowners save two weeks by having the HERS rater lined up before plan check cleared, so the duct and envelope testing could be scheduled the same week framing wrapped.
What Sonoma County Added After 2017: WUI Fire Hardening Rules
After the October 2017 fires, Sonoma County did what most jurisdictions in California did – and then went further. The county adopted a wildland-urban interface chapter that applies fire hardening requirements to any permit-triggered work, not just new construction. That “permit-triggered” language is what catches people.
Practically, this means when you pull a permit for a remodel, an addition, a re-roof, or a substantial window and siding replacement on a parcel inside a mapped WUI zone, the scope has to meet the current fire hardening standard for the components being touched. That includes:
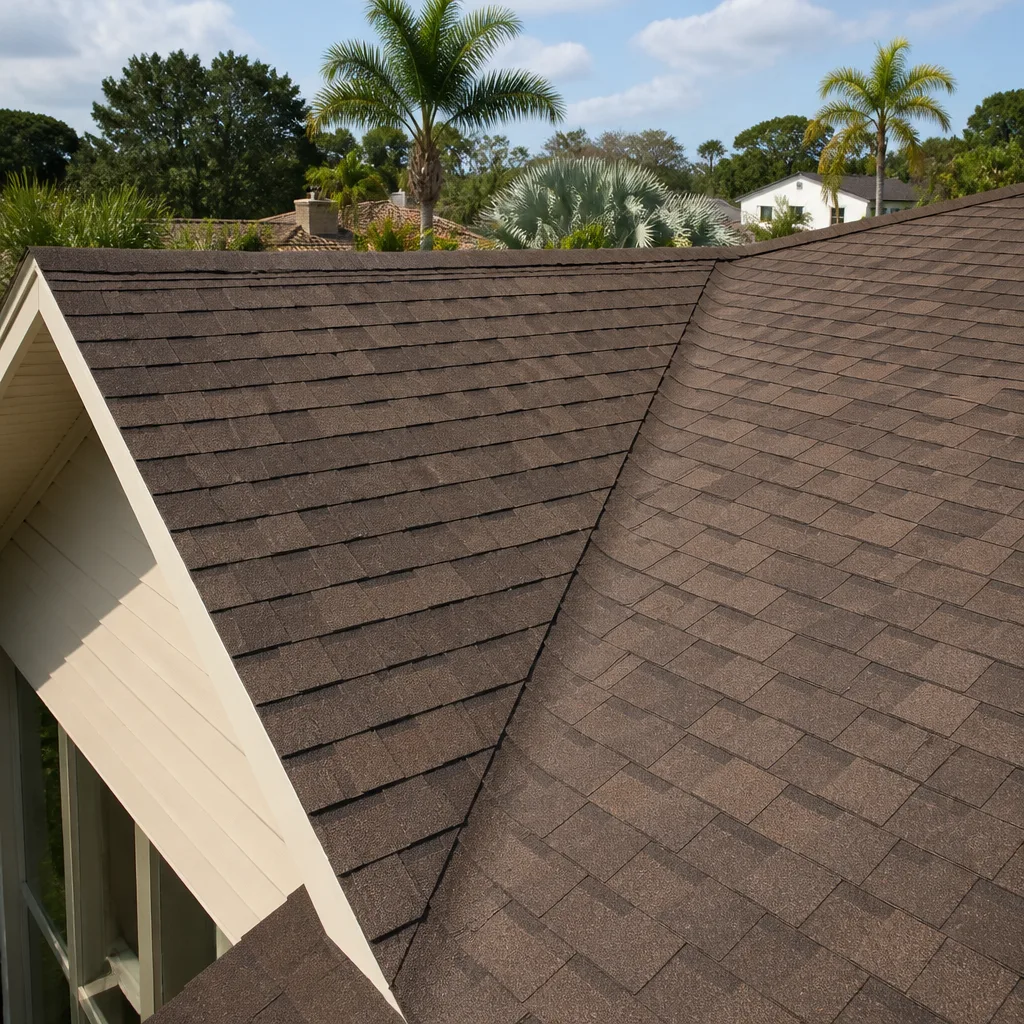
- Roof covering: Class A assemblies with specific fire-resistance ratings when the roof is being replaced. GAF and CertainTeed both publish assemblies that meet it, and we spec from those lists.
- Exterior wall covering: Noncombustible or ignition-resistant siding within the first five feet of the ground and near the foundation.
- Vents: Ember-resistant vent specifications on roofs and in foundations.
- Windows: Mult-pane glazing with the appropriate tempered or fire-rated assembly in the specified proximity to the parcel lines.
- Decks and eaves: Noncombustible or heavy timber in the specified zone.
Most of Santa Rosa – Fountaingrove, Coffey Park, Rincon Valley, the hills above Montgomery Village – sits in or near a mapped WUI zone. So does nearly every parcel in the unincorporated hills around Glen Ellen, Kenwood, and Sonoma Valley. If you’re planning work anywhere in the county and haven’t checked the WUI map, do it before you sign with a designer.
The upside: fire-hardened assemblies are also better assemblies. A Class A roof with ember-resistant vents reduces your insurance premium in most Sonoma County markets, and we’ve watched homeowners recoup the upgrade cost in the first two renewals.
The Inspection Sequence and Why You Never Cover Work Early
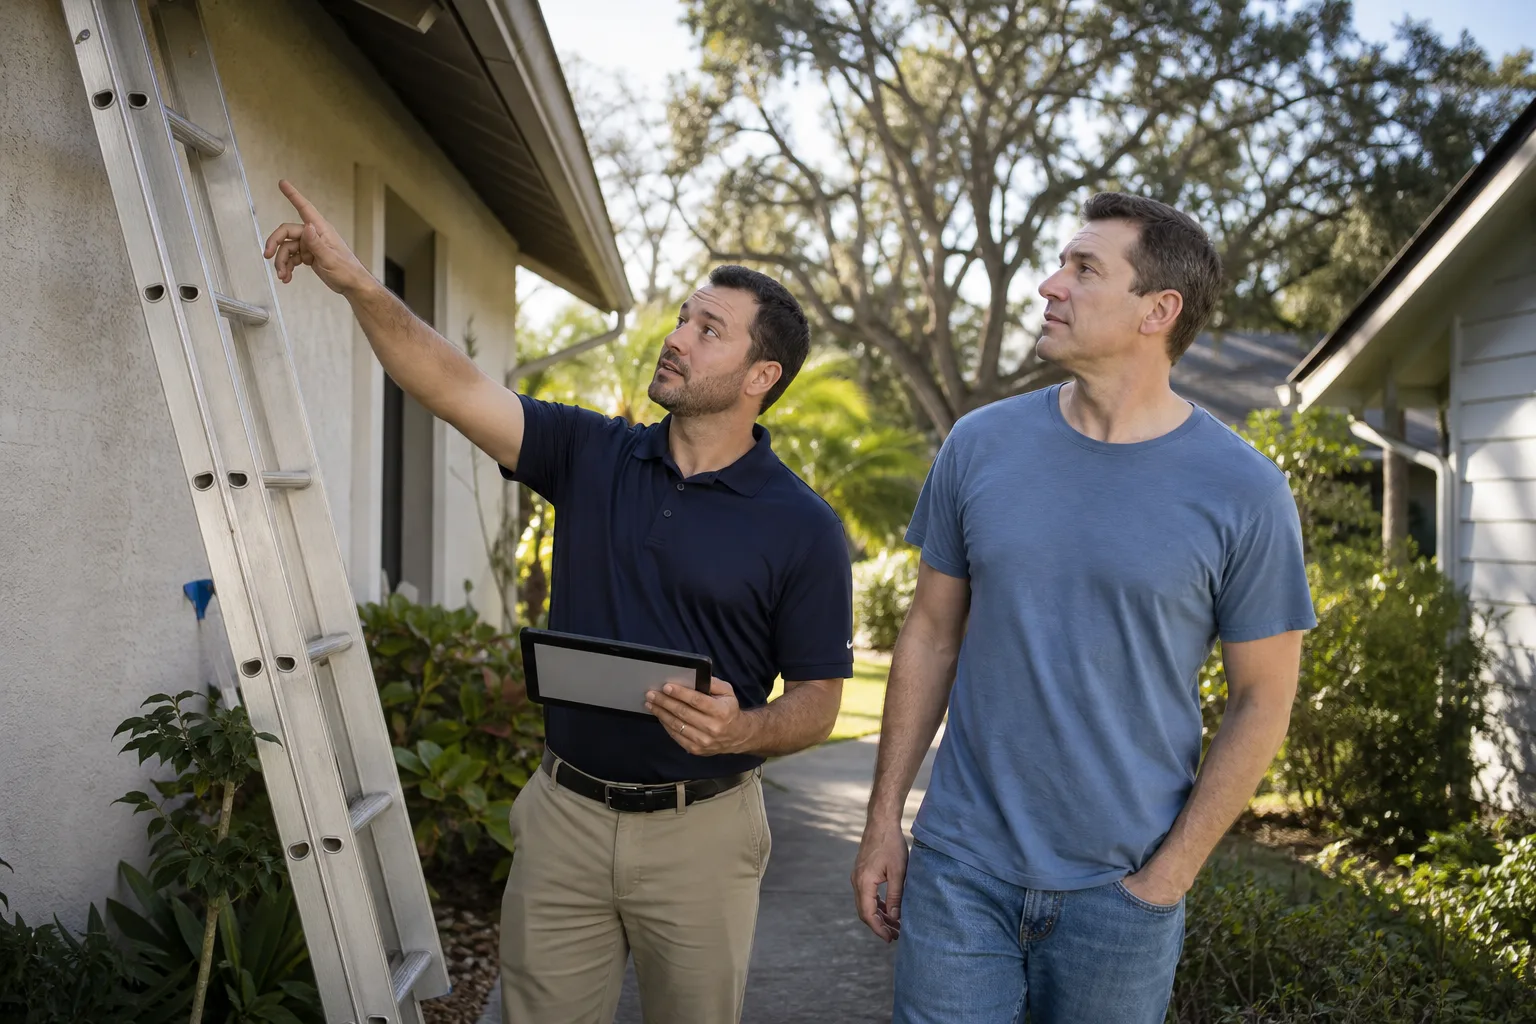
Here’s what a typical addition inspection sequence looks like in Sonoma County, from foundation to final:
- Site and setback inspection: After staking but before excavation. Confirms the structure sits where the approved plan says it does.
- Foundation inspection: After rebar and forms are set, before the pour. Once the concrete goes in, this inspection is over.
- Under-slab plumbing and electrical: Same window as the foundation inspection.
- Framing inspection: After framing, rough plumbing, rough electrical, and rough HVAC are complete, but before insulation. This is the big one; it’s the inspection where the most corrections show up.
- Insulation and energy inspection: After insulation is in and before drywall. The HERS rater signs off on envelope and duct tightness around the same time.
- Drywall inspection: Before taping.
- Final building, electrical, plumbing, and mechanical: After finishes, fixtures, and the final cover on everything.
Cover framing before the framing inspector signs off and you’re in a real problem. In the worst case, the county can require the drywall or siding to come back off so the inspector can see the structure. That’s the “forced-demolition risk” – rarely the whole building, but often enough finish work that it costs thousands to open back up.
The fix is simple and boring: schedule the inspection before you cover. We treat the framing inspection as a hard gate on every job. In 29 years, we’ve seen the alternative, and it never ends with the homeowner happy. The permit inspector works for you, not for the contractor – that’s why we like him.
Tracking Your Permit Online and Handling Plan Check Comments
Sonoma County’s permit portal lets you check status, review the plan check comment letter, download approved plan sets, and confirm inspection results in real time. The City of Santa Rosa runs its own portal for city-limit jobs. Get familiar with whichever one covers your address.
When the plan checker returns comments, they come in two flavors, and they’re not handled the same way:
- Administrative corrections: A missing form, a wrong address, a title block that needs updating, a fee that needs paying. These get fixed by the contractor or permit runner, usually within a day or two, and don’t require the designer.
- Substantive plan check comments: A structural calc that needs reworking, a setback question, a fire-hardening detail that needs a specific assembly spec, a Title 24 form that doesn’t line up with the drawings. These require the architect or engineer of record to respond in writing, and often require a revised drawing sheet with a revision cloud and a response letter.
What stalls a project is confusing the two. Send a substantive comment to your contractor and you’ll get two weeks of silence. Send an administrative correction to the architect and you’ll pay design hourly for something a permit runner could have fixed.
Good practice: read the comment letter line by line, sort responses into “contractor” and “designer” piles the day it arrives, and get the designer’s corrections back inside the first week. Most plan check comment cycles in Sonoma County close in one round if you respond fast. The second cycle typically adds two to three weeks to the project.
What Permits and Plan Check Actually Cost in Sonoma County
Permit fees in Sonoma County are set by valuation and type of work, and they vary by jurisdiction. These ranges reflect what we see on residential work in Santa Rosa and unincorporated Sonoma County – your actual fee depends on valuation, square footage, and the current fee schedule:
- Re-roof permit (single-family): $250 to $600.
- Water heater replacement permit: $75 to $150.
- Fence permit, when required: $100 to $300.
- Window replacement, whole house: $150 to $500.
- Kitchen remodel permit: $400 to $1,200, depending on structural and electrical scope.
- Bathroom remodel permit: $250 to $800.
- Home addition, 400 to 800 sq ft: $2,500 to $7,000 in permit fees, plus $2,000 to $6,000 in plan check fees.
- ADU, 600 to 1,000 sq ft: $3,000 to $8,000 in permit fees, with plan check in the same range.
The permit and plan check fees are a small slice of the total job, but they’re non-negotiable and they’re due at specific checkpoints. The bigger risk isn’t the fee – it’s doing the work without a permit and paying for corrections, penalties, or a deferred sale later on. We’ve seen unpermitted work from a previous owner cost a homeowner more in retroactive permitting and inspection than the original job would have cost with a permit.
On value-add projects, the permit is also a marketing asset. When you sell a home in Santa Rosa, the permitted square footage is verifiable. The unpermitted square footage is a negotiating point for the buyer, usually in the buyer’s favor. The same extends to Driveway & Pavers in Santa Rosa when the work touches grading, drainage, or right-of-way, and to Fence Installation in Santa Rosa when heights exceed the county threshold or when the fence falls in a flood or coastal zone.
Common Mistakes to Avoid
- Building first and permitting later. We’ve seen homeowners in Coffey Park finish an entire interior remodel before pulling the permit, hoping the county would never notice. The permit file on the property outlives the contractor, the owner, and the market cycle – the buyer’s agent will find it, and the corrections will cost more than the original permit.
- Skipping the WUI map check. Parcels near Fountaingrove and the hills around Rincon Valley often sit inside a mapped WUI zone without the owner knowing. A re-roof that would have been simple in another ZIP code needs the fire-hardened assembly here, and missing that detail sends the plan back through review.
- Ordering windows before plan check clears. Even when the brand is right (Andersen and Marvin both have the assemblies), the specific U-factor and SHGC has to match the compliance report. Windows that don’t match the report can fail the final inspection after they’re already installed.
- Covering framing to “keep the schedule moving.” Drywall over uninspected framing is the single most expensive shortcut a contractor can take. The county can require the finish to come back off, and the homeowner pays for the redo.
- Treating plan check comments as a repeat ask. Responding to the designer-level comments on time closes the review in one round; missing them adds two to three weeks per cycle. Plan check isn’t a negotiation – it’s a checklist.
- Using the wrong jurisdiction’s forms. A Santa Rosa city permit and a Permit Sonoma permit are different submittals with different checklists. A plan set that clears one office may need corrections at the other.
- Assuming a prior owner’s work was permitted. A 2019 remodel that was never inspected shows up on the property record just the same. Verify before you buy, and verify before you remodel.
If you’re not sure where your property sits on any of this, that’s a free second opinion. The Barrett & Sons Construction Santa Rosa home page links through to our work and the way we file permits, and it’s a starting point before you call.
See the difference
 Before
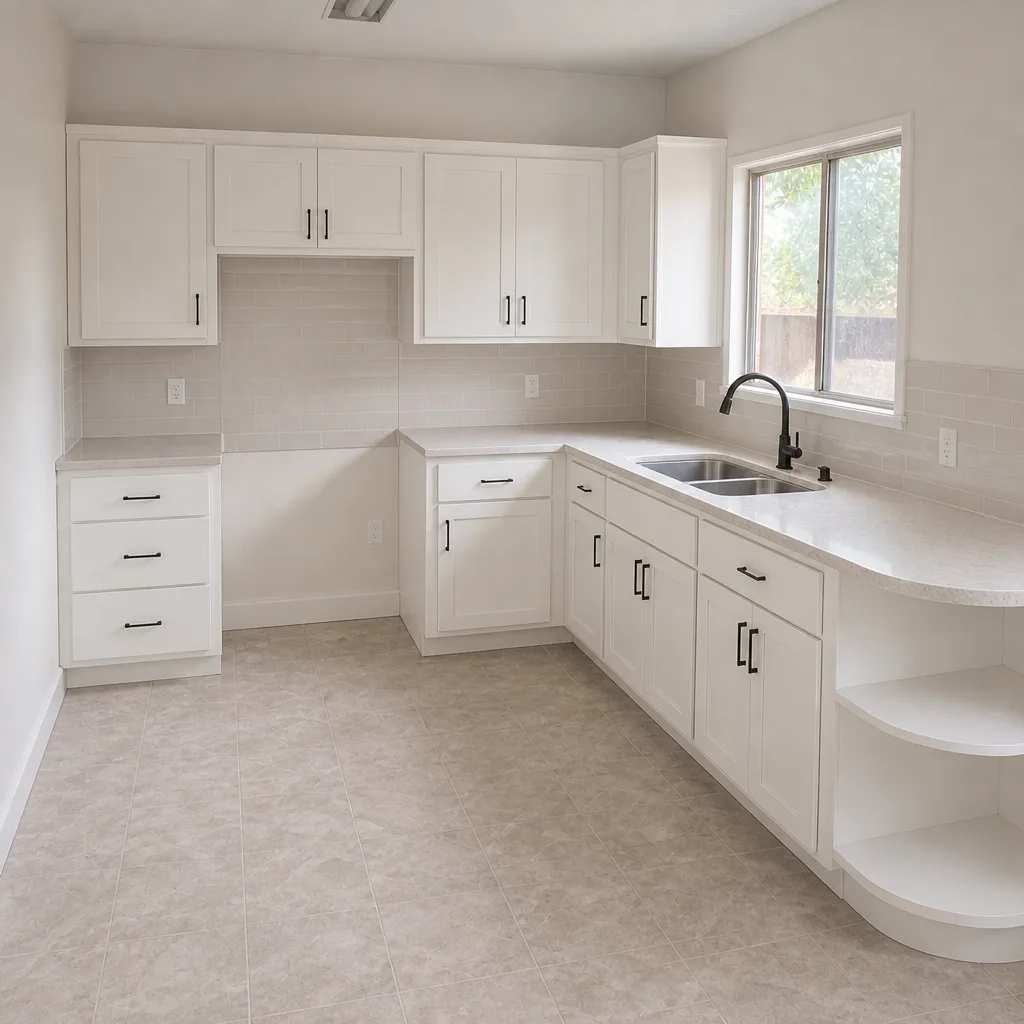 After
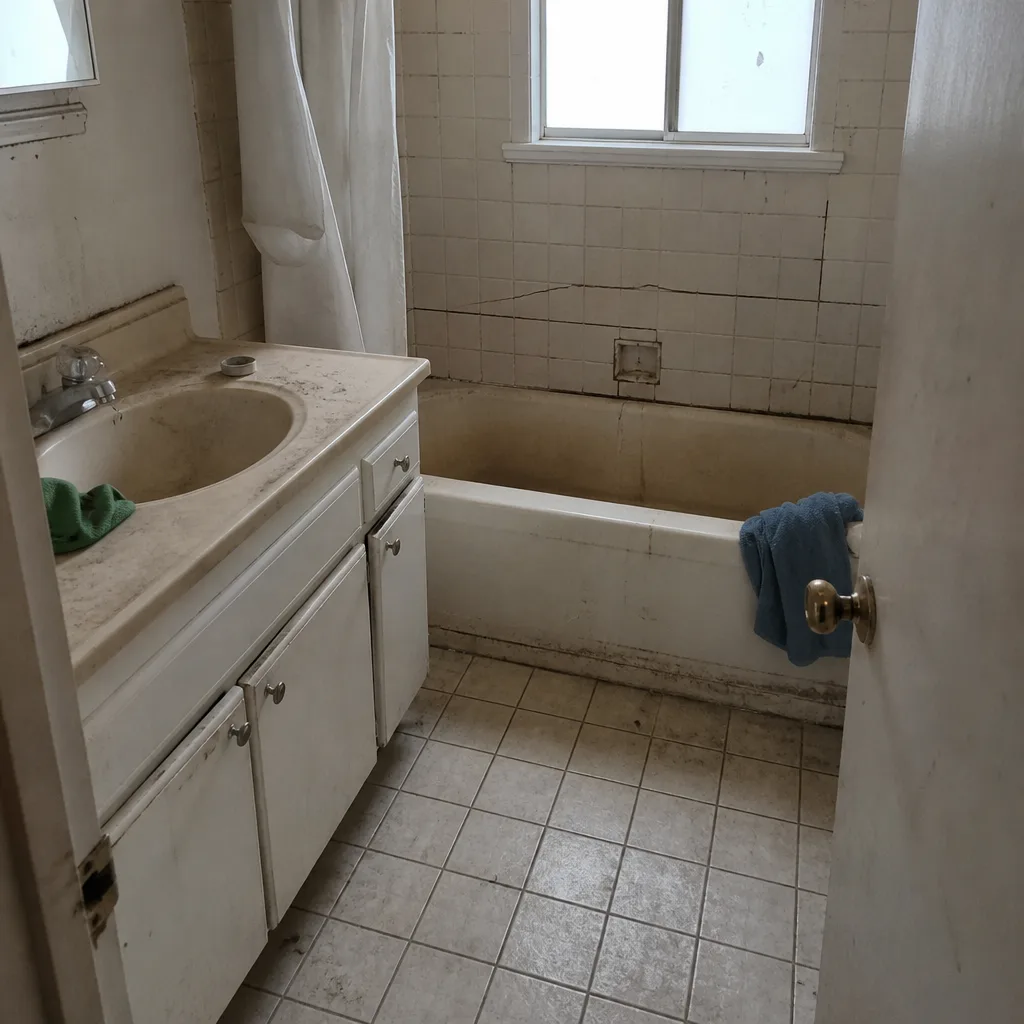 Before
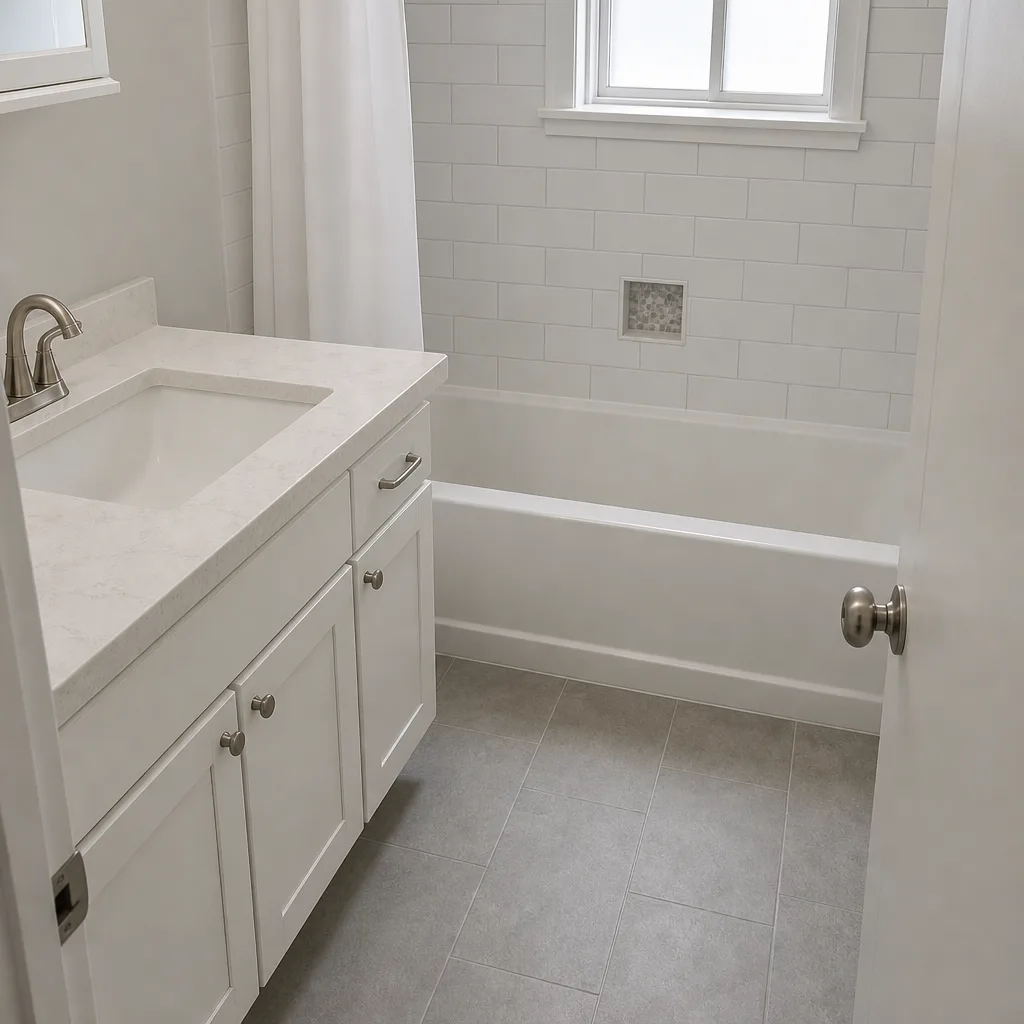 After
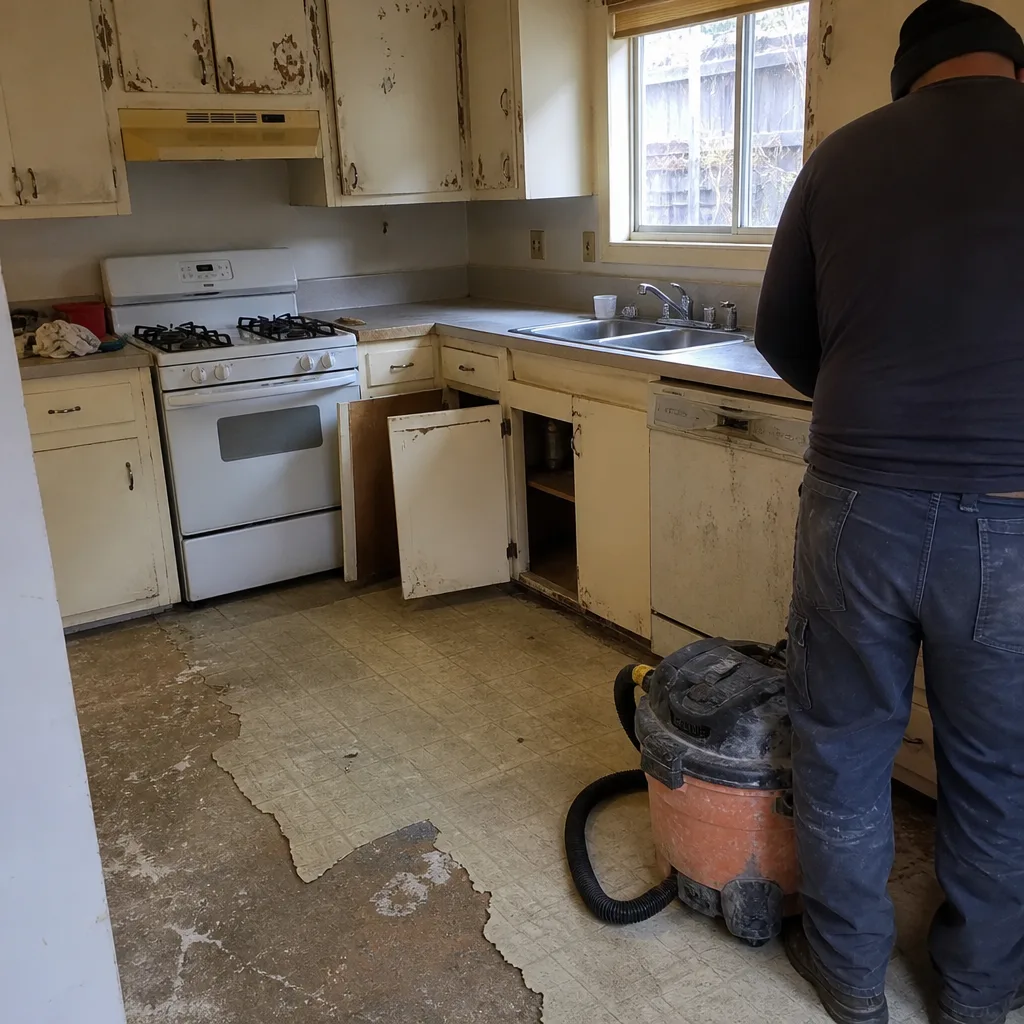 Before
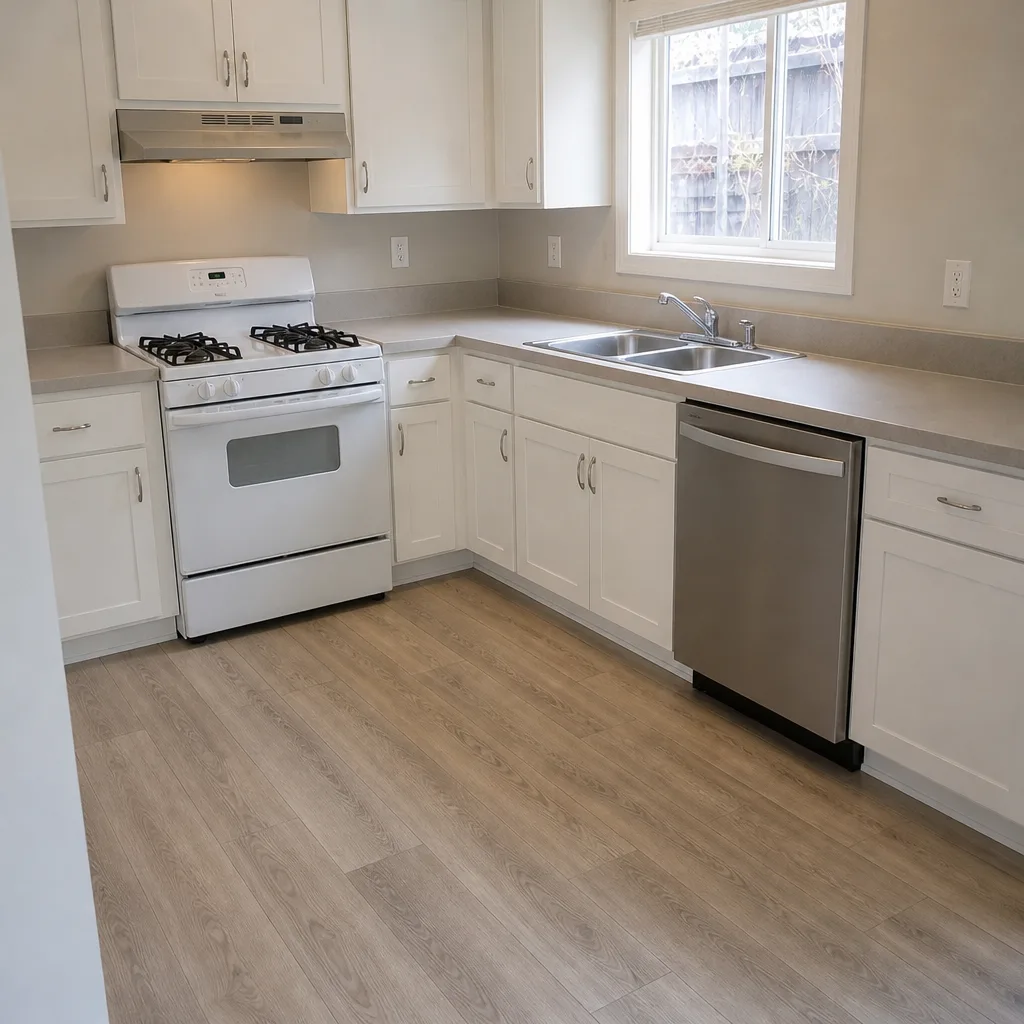 After
When to Call a Professional
The short list of times to bring in a licensed contractor is shorter than most homeowners expect. Call us when the project touches structure, the building envelope, the electrical service panel, the plumbing rough-in, or anything that has to be inspected before it gets covered. Call us when your parcel is on the WUI map and the work triggers a fire-hardening scope. Call us when a plan check comment needs a structural response that your designer can’t produce. And call us when you inherited a house with a remodel you can’t verify – the first step is figuring out what’s on record, not swinging a hammer. Barrett & Sons Construction Santa Rosa offers free estimates in Santa Rosa – call (866) 864-4083.
Frequently Asked Questions
Usually yes. The moment the remodel touches plumbing, electrical, structural, or the energy envelope, it triggers a permit – which covers most real kitchens. A cosmetic refresh (paint, cabinet fronts, countertop swap with no plumbing moved) can sometimes skip the permit, but any change to the layout or the wiring needs one. Call (866) 864-4083 for a free walkthrough – we’ll tell you what your specific scope triggers.
Residential plan check in Sonoma County typically runs three to six weeks for an addition and four to eight weeks for an ADU, assuming a clean first-round submittal. A comment cycle adds two to three weeks per round. The City of Santa Rosa runs in a similar range on its own calendar. Call (866) 864-4083 if you want a realistic timeline for your specific project.
Over-the-counter permits are for small, repeatable work – water heaters, re-roofs, fence replacements – and can clear the counter in a day or two. Plan check is for anything that changes structure, square footage, or the energy envelope and requires a full drawing review. The track you land on determines your start date, so it’s worth confirming before you sign a contract.
Because Sonoma County added fire hardened assemblies, water supply requirements, and WUI provisions after 2017, and the fee schedule reflects the review complexity. A re-roof that’s a $250 permit in a non-WUI county can run $500 here when the assembly has to be documented against the county’s chapter. Call (866) 864-4083 for an estimate that includes permit and plan check line items in writing.
Most of the time, yes, but the process depends on how far the work went and what’s still exposed. If the framing is open, we can usually bring it into compliance with a single inspection sequence. If it’s covered, some of it may need to come open. Call (866) 864-4083 – the first conversation is free, and it’s worth having before you talk to a buyer’s agent.
Sonoma County can require the work to be retroactively permitted, inspected, or removed, and the correction cost usually lands on the current owner. The record stays with the property, so a sale or refinance will surface it. The cheaper path is almost always to permit the work before it’s finished.
The Bottom Line
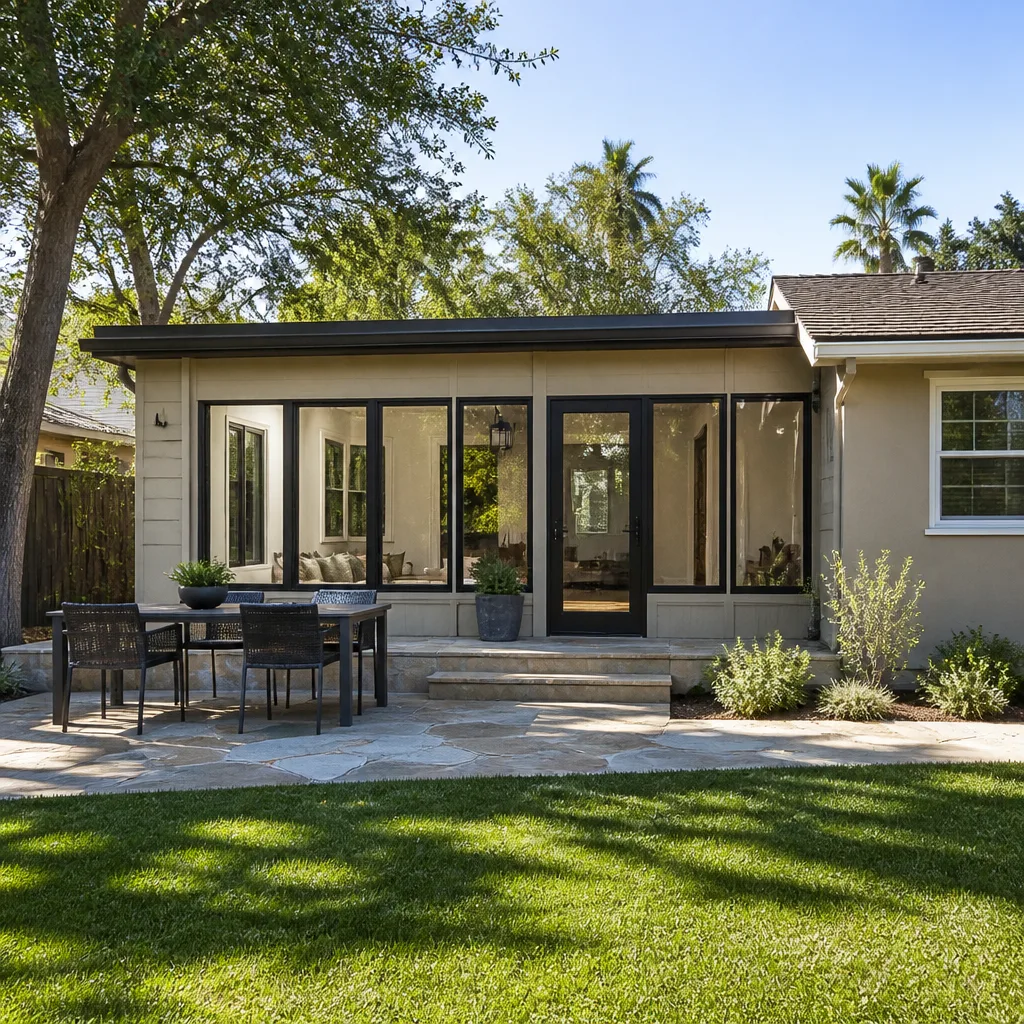
California sets the code, but Sonoma County decides what your project actually has to look like – the WUI fire hardening rules added after 2017, the over-the-counter versus plan check distinction, and the inspection sequence that has to be honored before anything gets covered. In Santa Rosa, an unpermitted project is a resale problem, an insurance problem, and an inspection problem, all at once. The cost of doing it right is a permit fee and a plan check wait. The cost of doing it wrong is a deal that doesn’t close. Get the scope in writing, get the permit pulled, and get the inspection signed before the drywall goes up. If you want a second set of eyes on any of it, call.
Call (866) 864-4083 to schedule your free estimate with Barrett & Sons Construction Santa Rosa. One call brings Tom back – every job backed by our written 90-Day Done Right Promise, every change order in writing before work proceeds.
Written by the team at Barrett & Sons Construction Santa Rosa.