Free written scope consultation - allowances, timeline, and change-order rules on paper before a single trade is scheduled
Styles & brands we work with
- Kitchen remodeling
- Bathroom remodeling
- Home additions & ADU
- Roofing
- Windows & doors
- Driveway & pavers
- Fence
See the difference
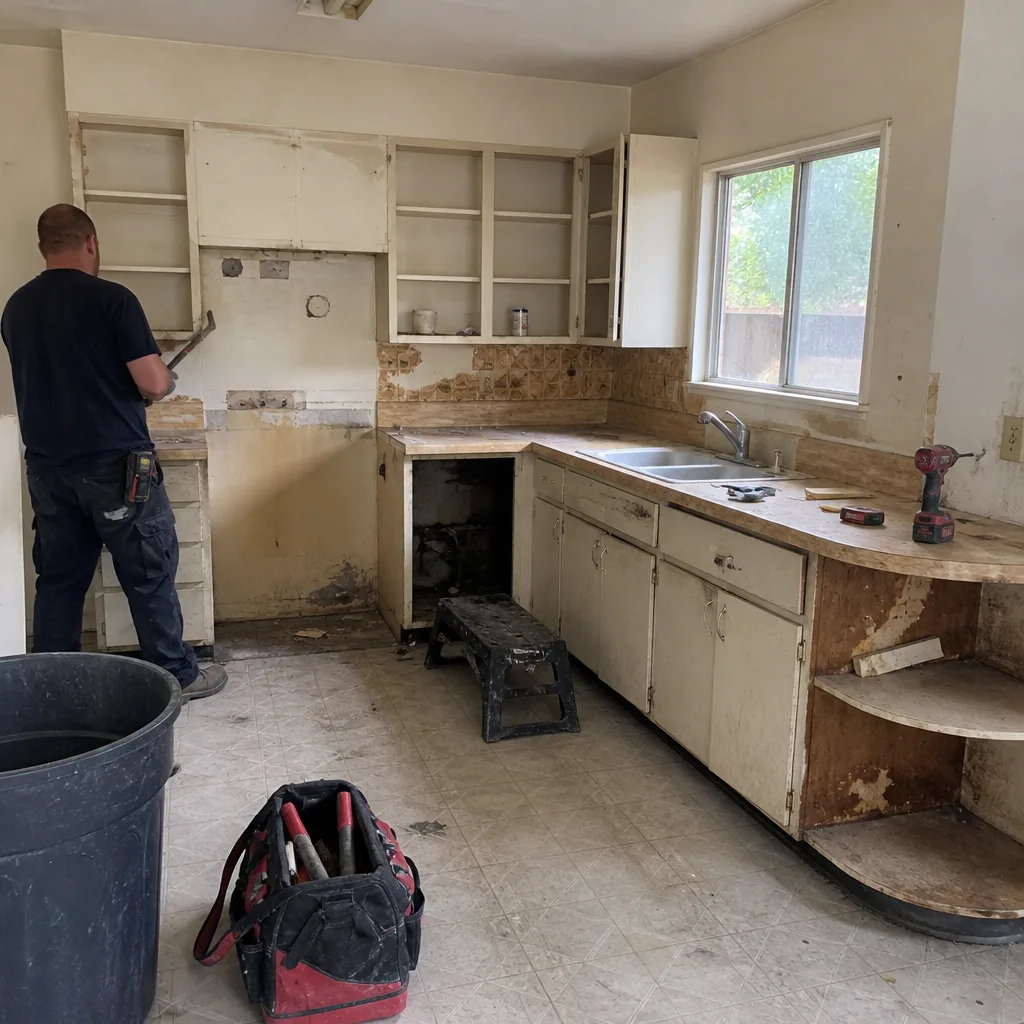 Before
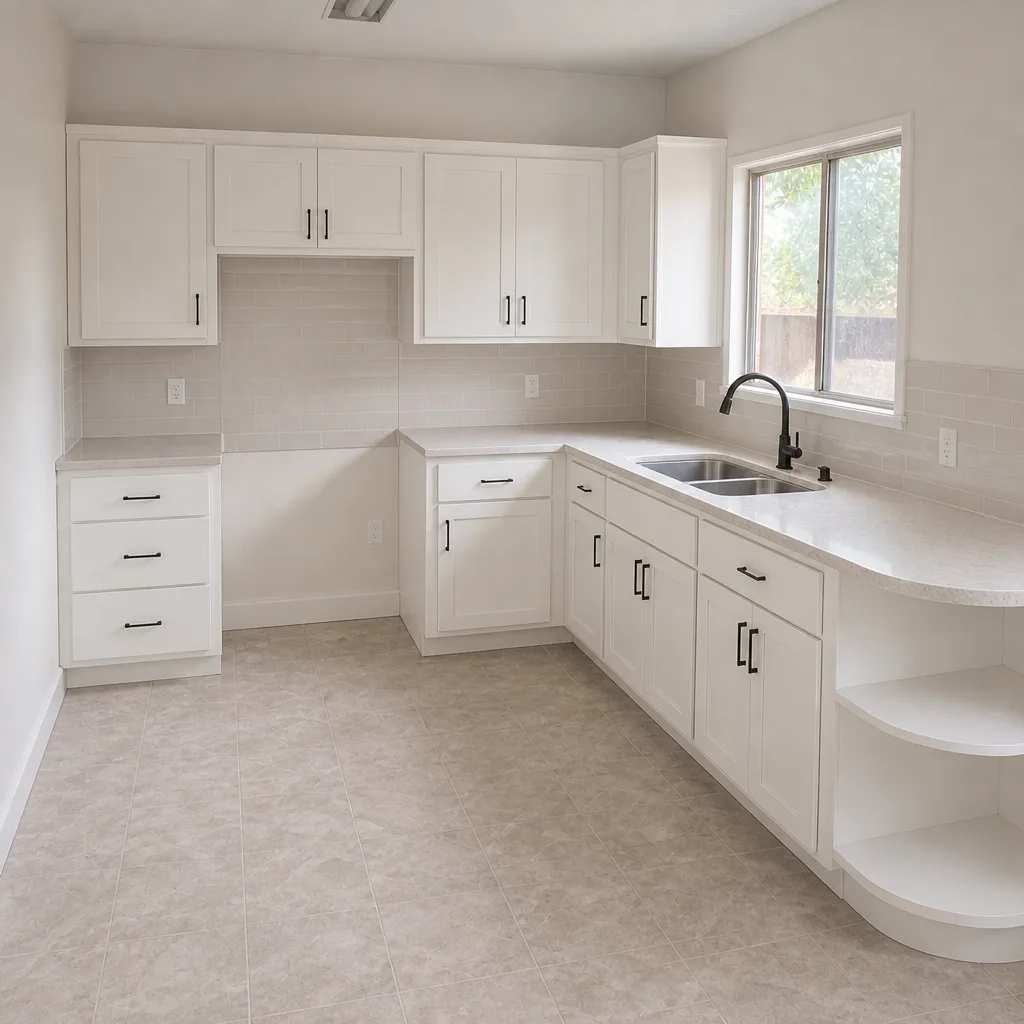 After
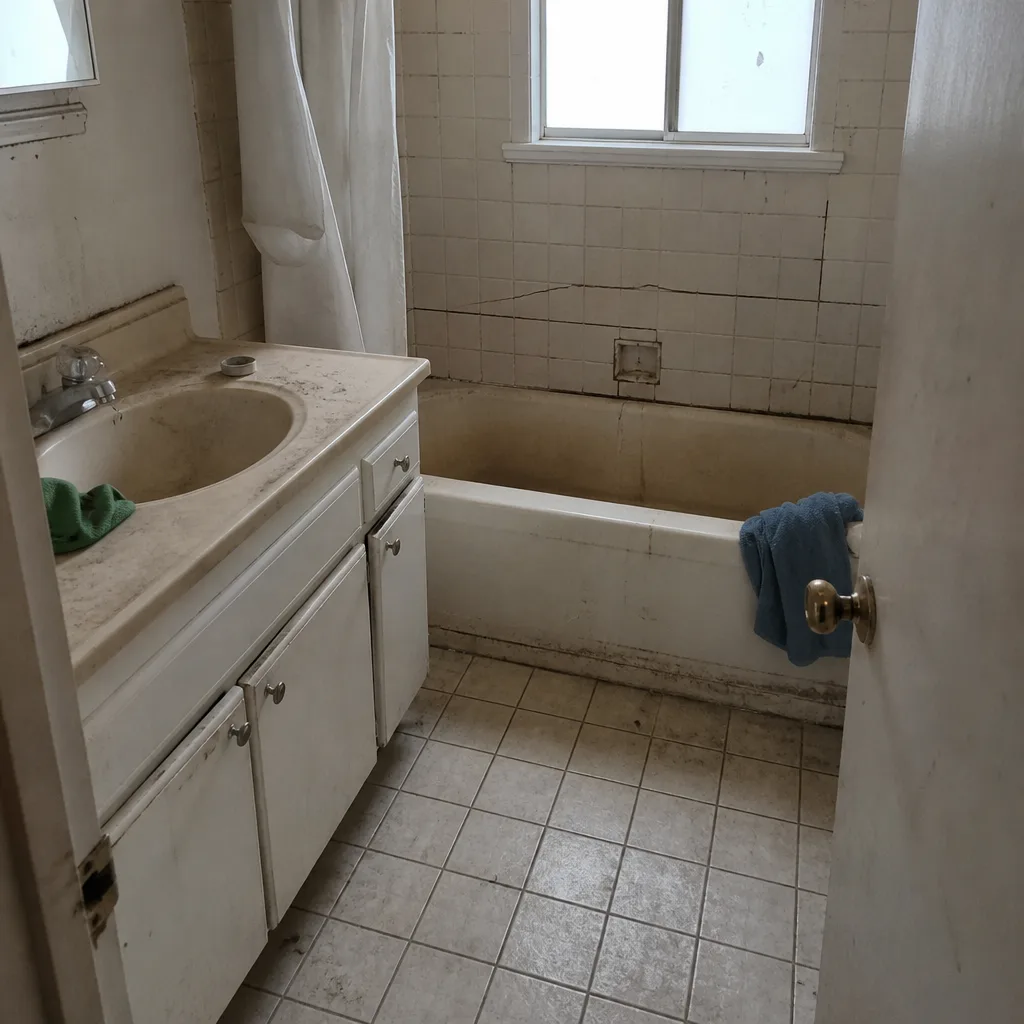 Before
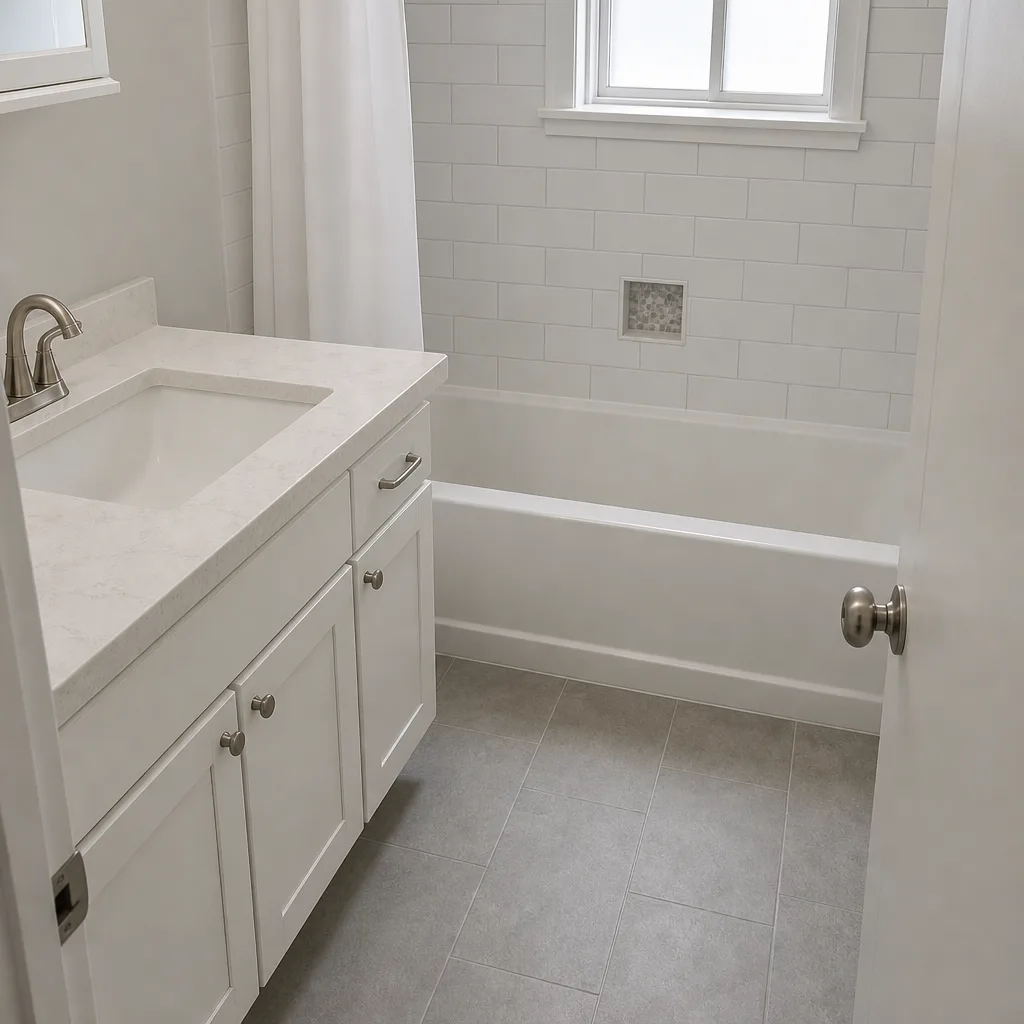 After
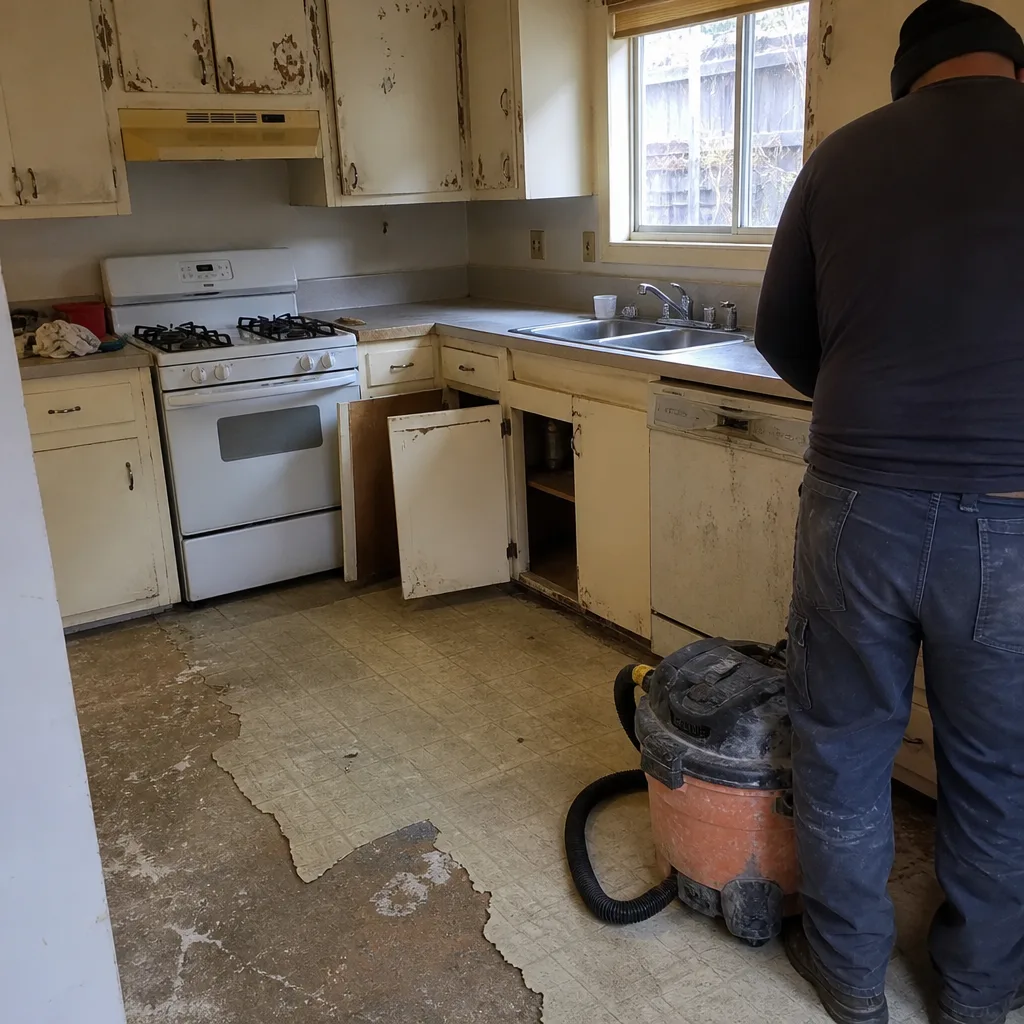 Before
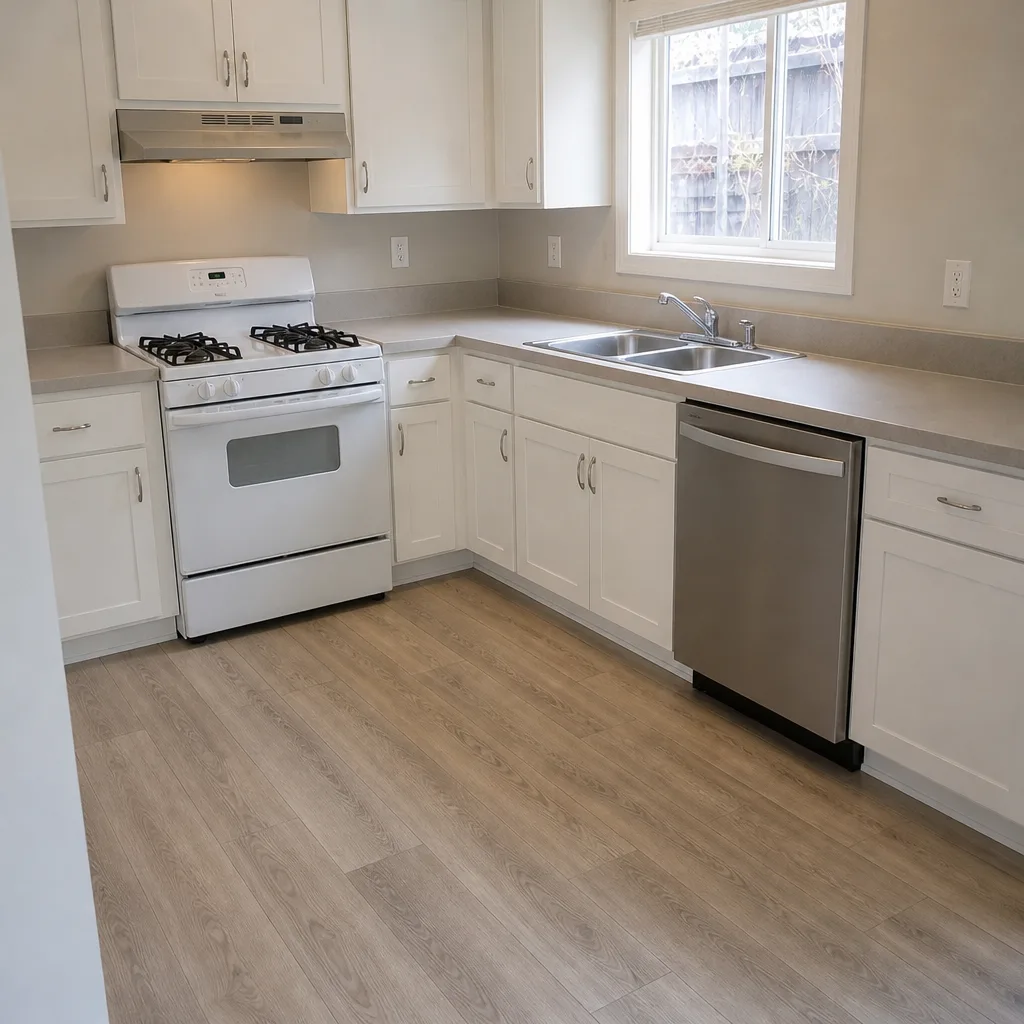 After
What Is the First Step in a Kitchen Remodel in Santa Rosa, CA? Pull the Permit History Before You Pick a Cabinet
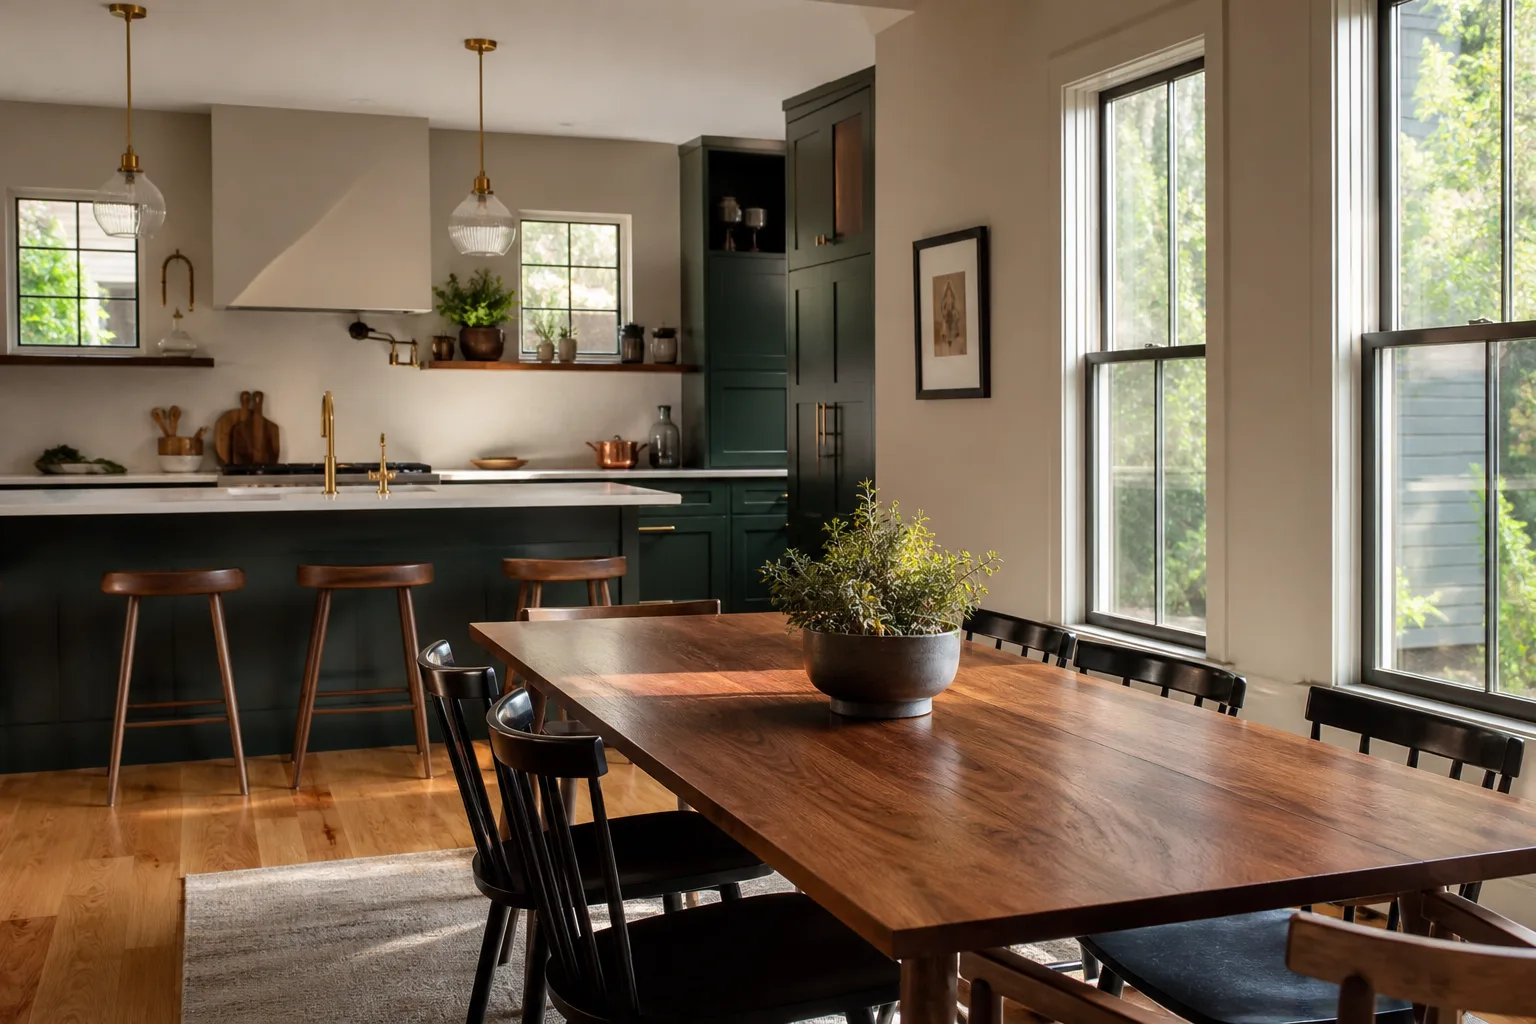
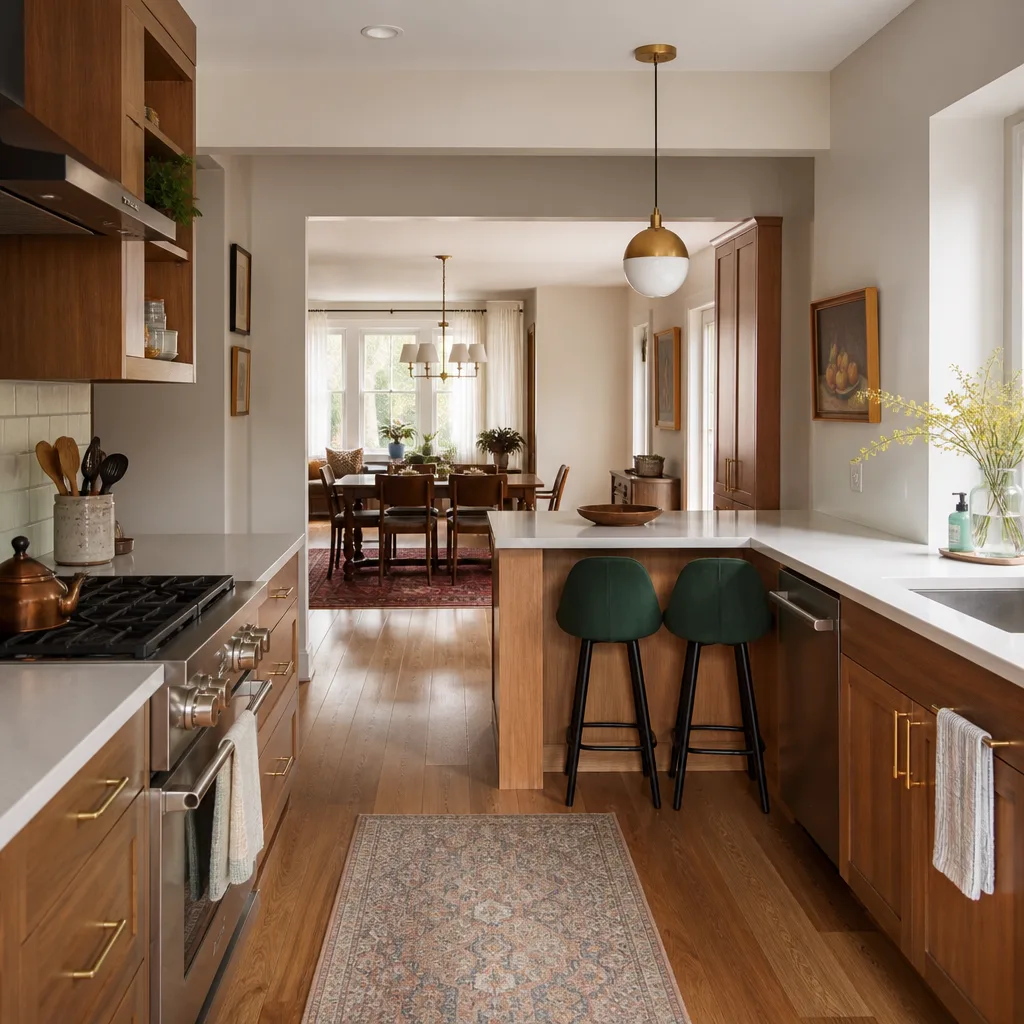
The first step in a kitchen remodel is pulling your home’s permit history from the City of Santa Rosa, not scheduling a design consultation. Before anyone measures for cabinets or quotes a countertop, you need to know whether previous owners left unpermitted electrical, gas, or structural work that will surface the moment you open a wall. In Santa Rosa, an open or failed prior inspection on file can hold up your new permit until it’s resolved, and discovering that after demolition is the most expensive timing possible. If you want a second set of eyes on what’s on record, call (866) 864-4083 and we’ll walk you through it before anything else happens.
Why the Permit File Comes Before the Mood Board
Most homeowners we meet in Santa Rosa are three Pinterest boards deep before they call anyone. That’s normal. What isn’t normal is how often the permit file tells a different story than the house does. The City of Santa Rosa’s permit records are searchable online through the city’s development services portal, and we review that record with every kitchen client before we submit a new application. An open permit, an expired inspection, or a “finaled” permit that never actually got finaled can all stall a new remodel permit until the earlier work is squared away.
That matters more here than in a lot of California cities because of the housing stock. A significant share of Santa Rosa’s older kitchens, especially in the postwar east-side tracts, have had electrical panels upgraded, gas lines extended, or walls moved by previous owners who skipped permits. Those are exactly the conditions that show up during demo on a new remodel, and they’re the ones that turn a straightforward cabinet swap into a scope change nobody budgeted for.
Here’s the practical version of what we’re looking at in that file:
- Open permits that were never finaled, often from a prior water heater, panel, or addition
- Electrical work done without a record of inspection, common in older east-side kitchens
- Gas line extensions to a range or cooktop that don’t appear on any filed plan
- Walls removed or moved with no structural documentation on file
- Fire-rebuild closeout records in Coffey Park and Fountaingrove that don’t match later finish work
The Fountaingrove and Coffey Park Curveball
Fire-rebuild neighborhoods deserve their own paragraph, because the assumption there is usually wrong. Homeowners in Coffey Park and Fountaingrove often figure that because they moved into new construction, everything is permit-complete. Sometimes it is. But finish-work additions made after builder closeout – added shelving, modified venting, secondary outlets run to an island – may never have been put on record. We check this before writing any scope, because the cost of finding it later is a torn-up kitchen and a schedule that stops dead.
There’s a building-code layer specific to Santa Rosa that shapes what’s allowed once you do start. The city sits at the epicenter of California’s wildfire-urban interface, and work here has to meet Chapter 7A ignition-resistant standards. That reshapes material choices, detailing, and inspections in ways contractors from neighboring cities don’t deal with every day. In Fountaingrove specifically, hillside lots also need defensible-space grading and retaining-wall planning that flat-lot remodels never touch. None of that shows up in a cabinet catalog, but it all affects your permit scope.
What Our First Step Actually Looks Like, In Order
The sequence is documented so you know what happens and why, in what order. We don’t schedule demo until every line below is done.
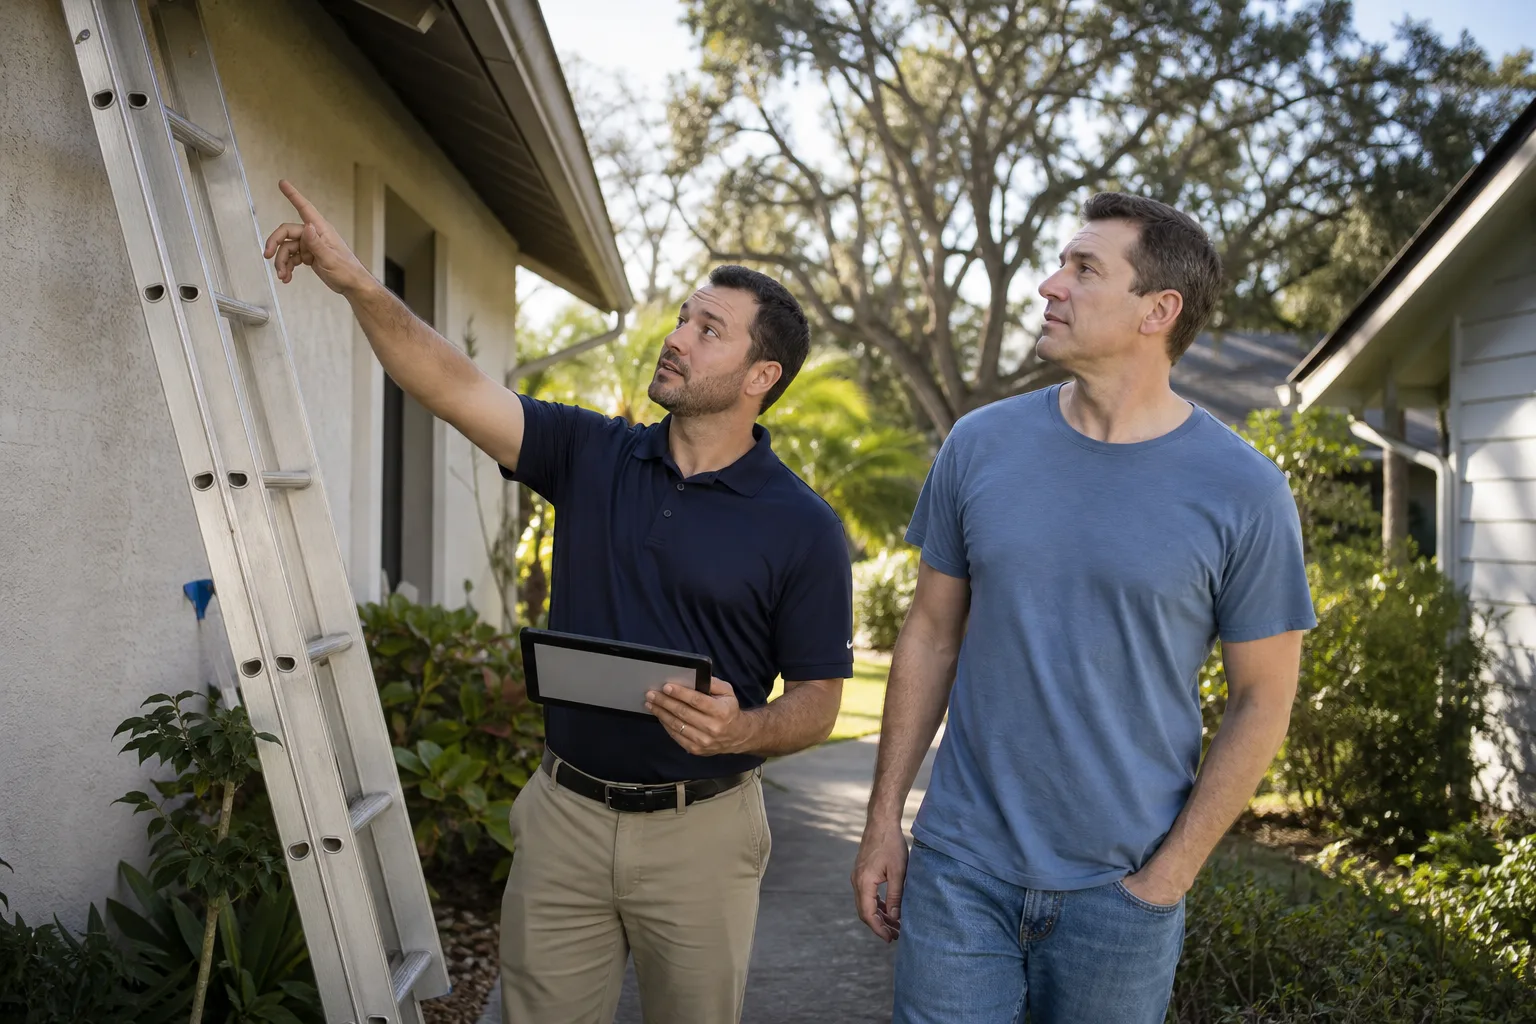
- Site visit. We walk the kitchen, look at the panel, trace the gas, and note anything that looks added or moved.
- Permit history review. We pull the City of Santa Rosa record and read it against what’s physically in the house.
- Rough scope walkthrough. Before any design appointment, we sketch what the actual kitchen will allow, so the design fits the room instead of an assumed version of it.
- Written scope of work with allowances. Every line item, every allowance, every number, in writing. An allowance that isn’t on paper is a surprise waiting for a date.
- Signed contract. Only then does demo get scheduled, and any later change comes as a written change order before the work happens.
That last point is the one homeowners tell us they wish their last contractor had done. No surprise invoices at the end, because nothing happens without a signed change order first.
Is It a Problem to Have Design Ideas First?
No. Having thoughts about cabinets and countertops before you call a contractor is fine, and we’d rather you did. The trouble starts when you lock into a full KraftMaid or Wellborn layout before the permit scope is known. If a structural discovery shows up in the wall, you end up redesigning around it – sometimes reordering cabinets, sometimes losing an island you’d already paid a deposit on. That’s why we do the rough scope walkthrough first. Once we know what the kitchen can actually hold, the design appointment is productive instead of speculative.
What a Santa Rosa Kitchen Remodel Runs
Once the permit history is clean and the scope is written, here’s the pricing reality for Santa Rosa. These are the ranges we work from, and the lead number for a full kitchen is $14,000-$45,000.
| Item | Typical Range |
|---|---|
| Full kitchen remodel | $14,000-$45,000 |
| Small kitchen remodel | $9,000-$20,000 |
| Cabinet installation | $4,000-$13,000 |
| Countertop installation | $2,000-$6,500 |
| Backsplash installation | $800-$2,500 |
| Kitchen island installation | $3,000-$10,000 |
Where the number lands depends on what the permit review turns up. A clean record and a cosmetic refresh sits at the low end. Unpermitted electrical that has to be brought up to code pushes it toward the top, and that cost is real whether you remodel now or later – it just gets more expensive after demo. We carry premium brands across the trades we touch, so the materials are ones you can look up rather than mystery brands off a van. For the full picture on scope, see our Kitchen Remodeling page, and if you’re weighing the whole project, start from the home page.
Do You Pull Permits Even on Small Kitchen Jobs?
Yes. Every eligible job gets permits pulled and inspections signed, because the last contractor most of our customers used told them permits were optional. They aren’t, and the permit inspector works for you, not for us – that’s why we like him. It’s also why we verify the record before we file, so a stalled prior permit doesn’t become your problem on our clock. Barrett & Sons Construction Santa Rosa has been owner-operated since 1998, with crew members who carry the name and up to 28 years of experience on the tools.
FAQs
The first step is pulling your home’s permit history from the City of Santa Rosa. Do this before design, before cabinets, before deposits. It tells you whether prior unpermitted work will surface during your new permit application, and finding that out after demo is the most expensive timing there is. Call (866) 864-4083 for a free second opinion on any written estimate.
Santa Rosa’s permit records are searchable online through the city’s development services portal. Search by your address and look for open permits, work that was never finaled, and any electrical, gas, or structural changes on record. We review that file with every kitchen client before we submit a new application, because an open or failed prior inspection can hold up your new permit until it’s resolved.
Yes. An open permit or failed inspection on file can block a new permit until the earlier work is resolved. That’s the whole reason we check the record first, and it’s why the timeline is set after the review rather than before. Call (866) 864-4083 for a no-pressure assessment on your kitchen.
It depends on what the permit file and site visit turn up. A cosmetic refresh on a clean record is cheaper than a full remodel, but unpermitted electrical or gas work that has to be corrected usually pushes a “repair” toward remodel territory. A full kitchen in Santa Rosa runs $14,000-$45,000, and a small kitchen runs $9,000-$20,000. Estimates are free – call (866) 864-4083.
Most kitchen remodels do require a permit, especially when you’re moving walls, changing electrical, or extending gas. Finish-only work like paint and backsplash sometimes doesn’t, but the only reliable way to know is to check the scope against city requirements. We pull permits and get inspections signed on every eligible job.
Get the File Checked Before You Demo
If you’d rather have it looked at, Barrett & Sons Construction Santa Rosa offers a no-pressure assessment in Santa Rosa – call (866) 864-4083 for a free estimate. We’ll pull the permit history, walk the kitchen, and give you a written scope with allowances before a single nail moves. Every eligible job gets permits pulled, every price change comes as a written change order, and every completed job carries the 90-Day Done Right Promise – if it’s not done right, Tom comes back and makes it right, one call.
Written by the team at Barrett & Sons Construction Santa Rosa, serving Santa Rosa, CA.