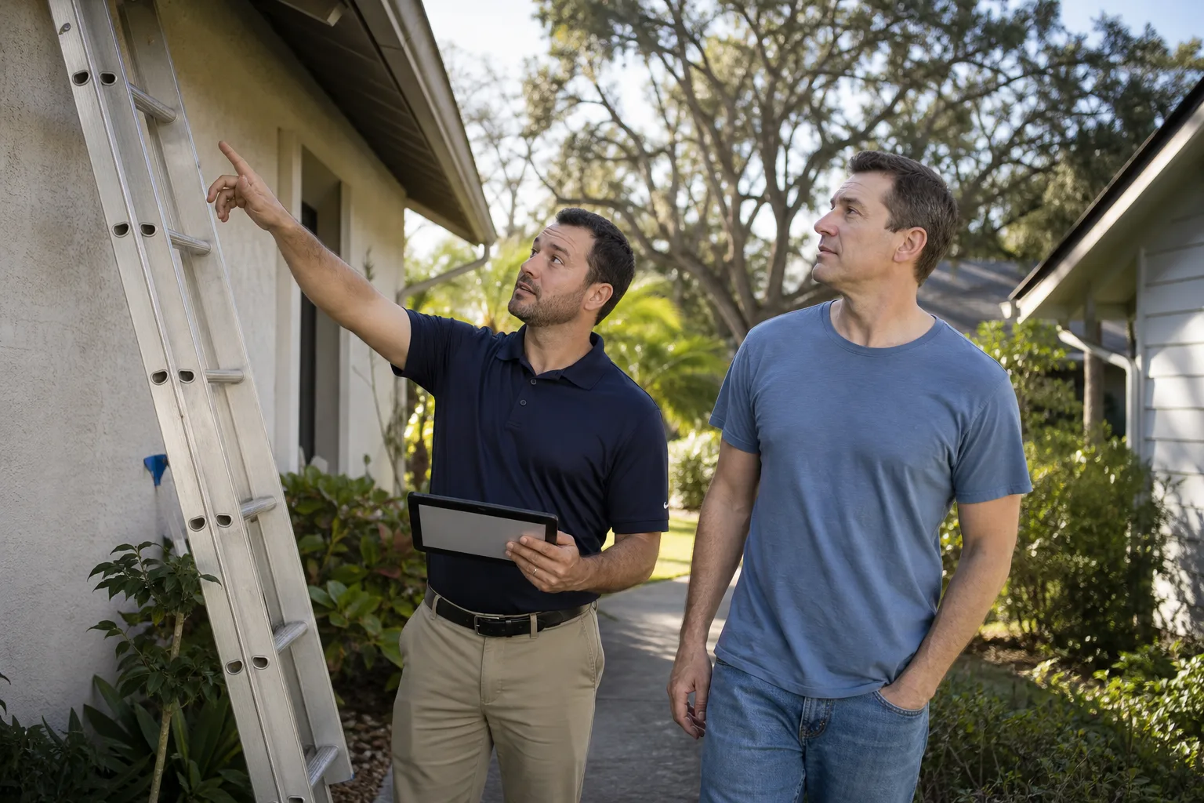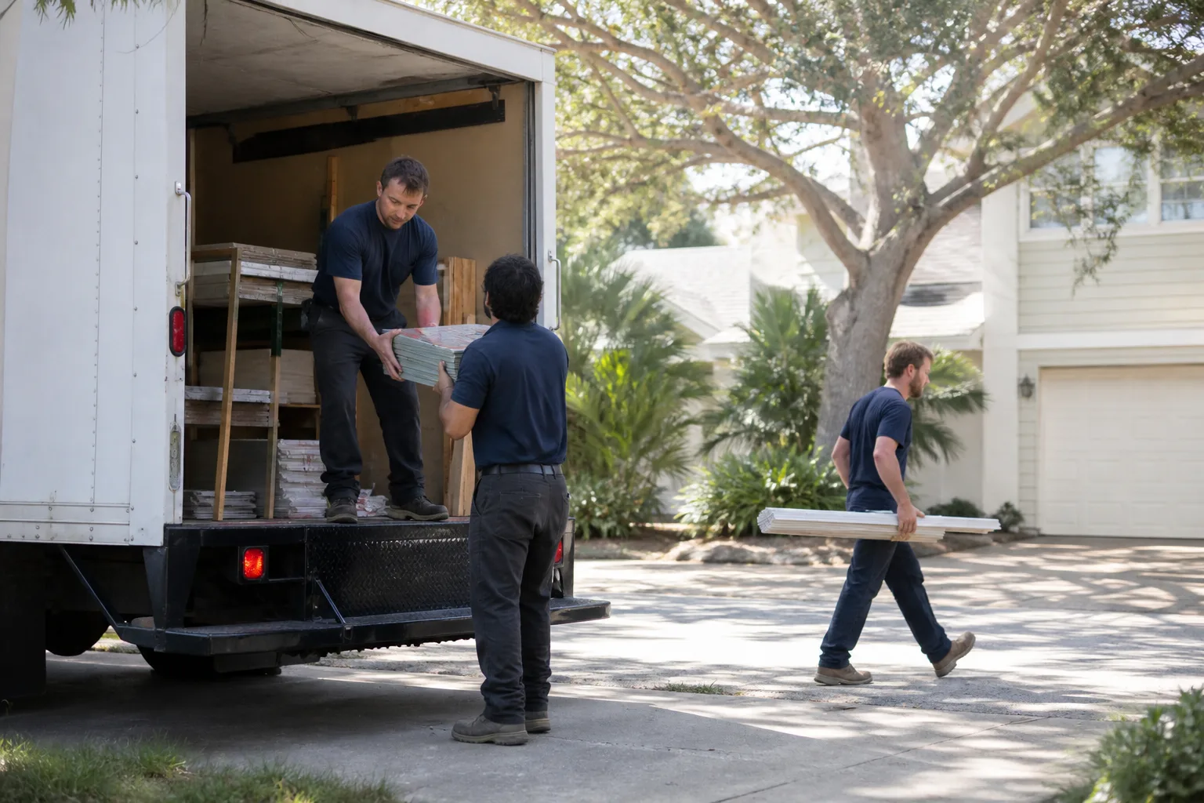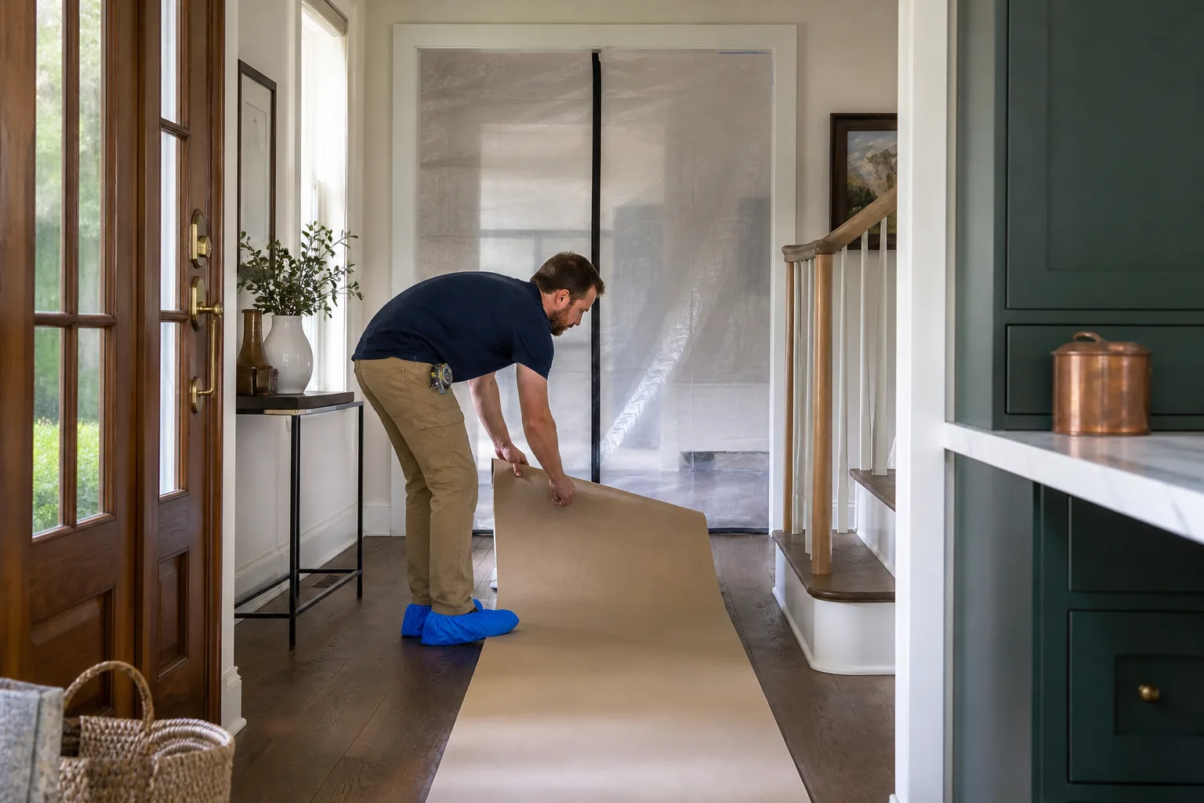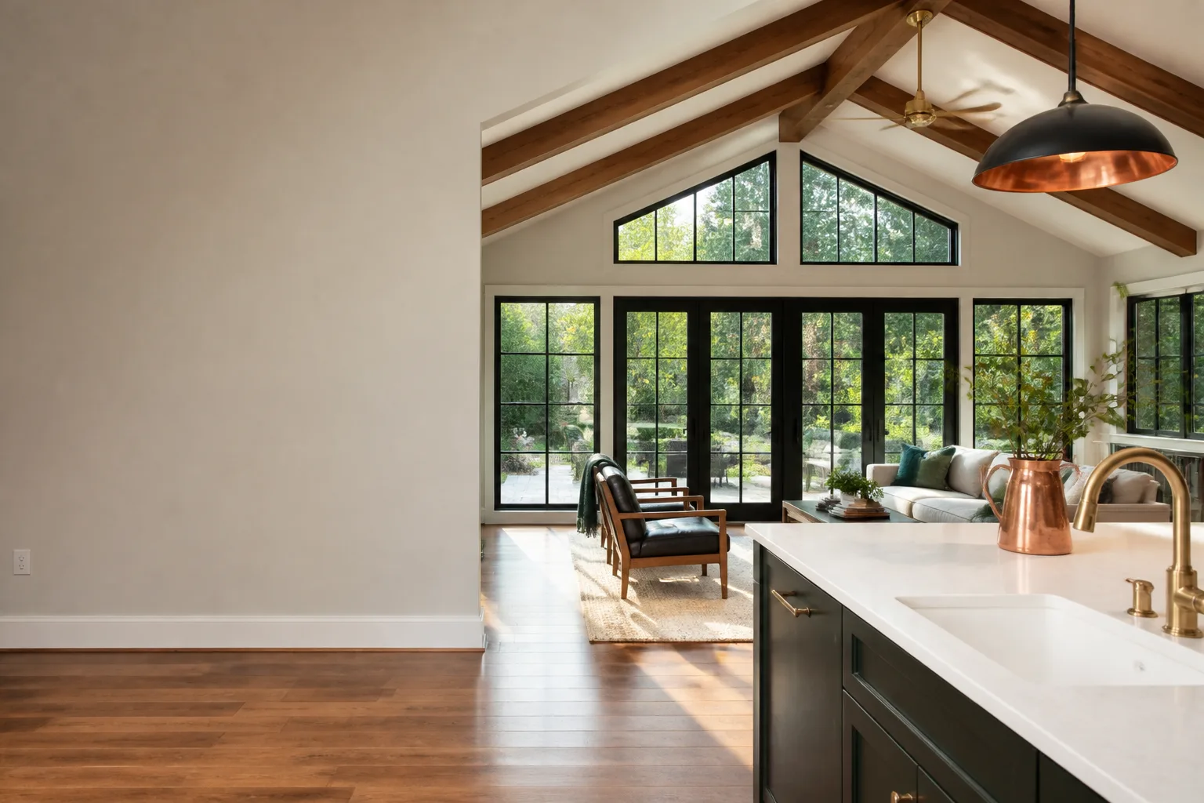
Free written scope consultation - allowances, timeline, and change-order rules on paper before a single trade is scheduled
Styles & brands we work with
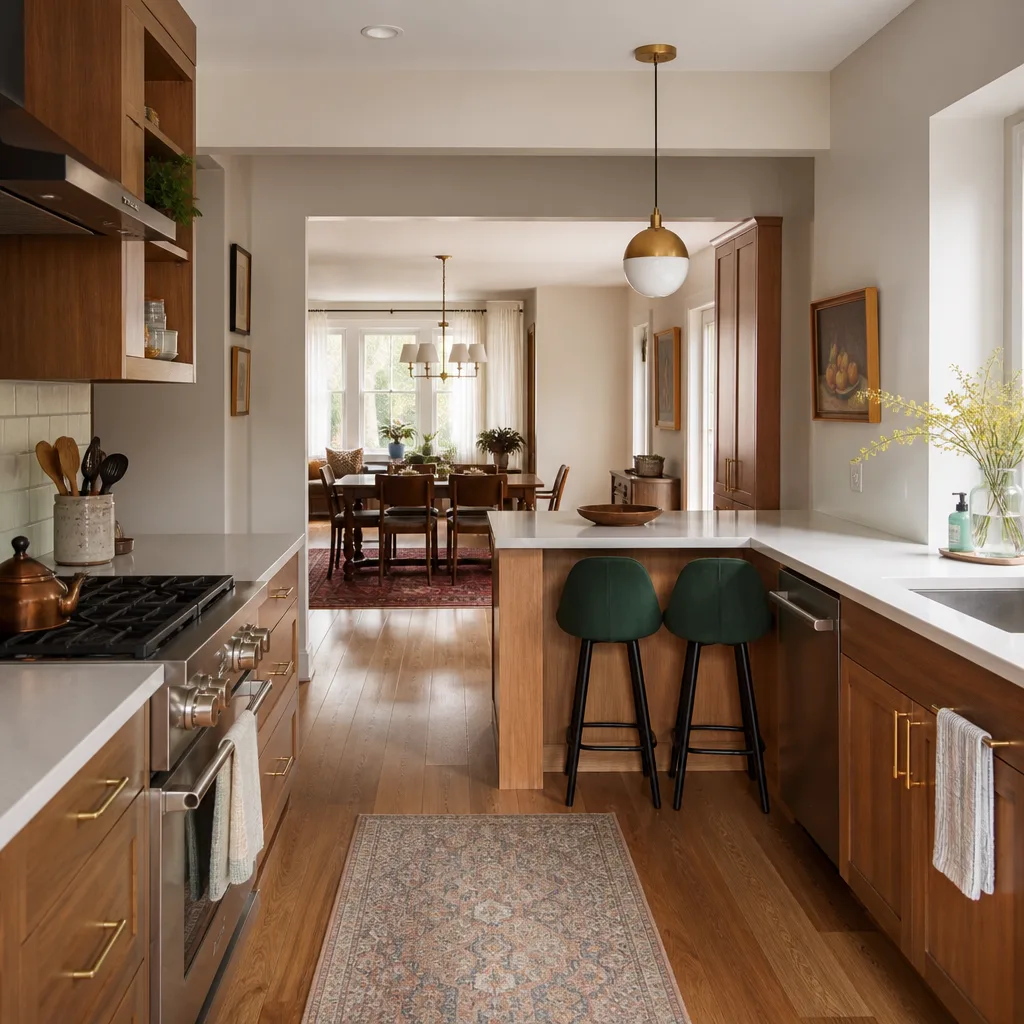
- Kitchen remodeling
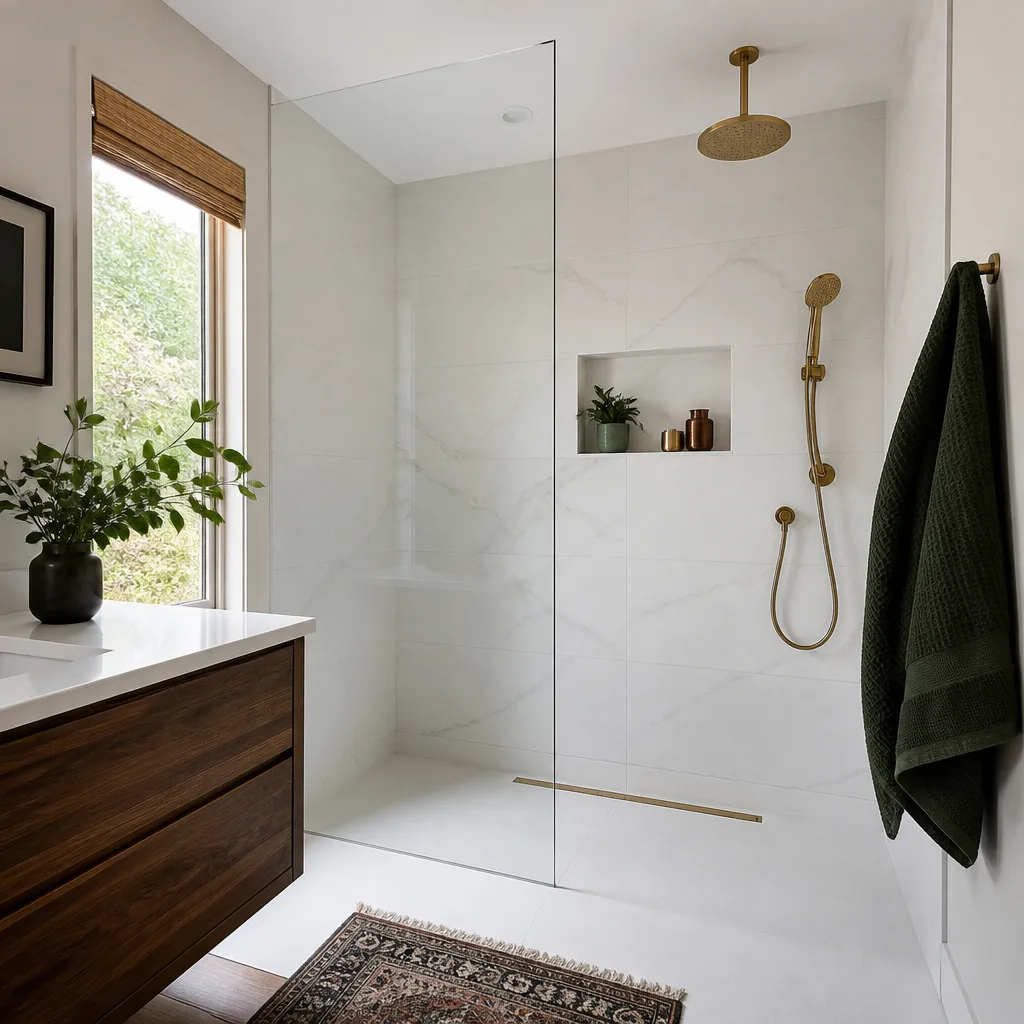
- Bathroom remodeling
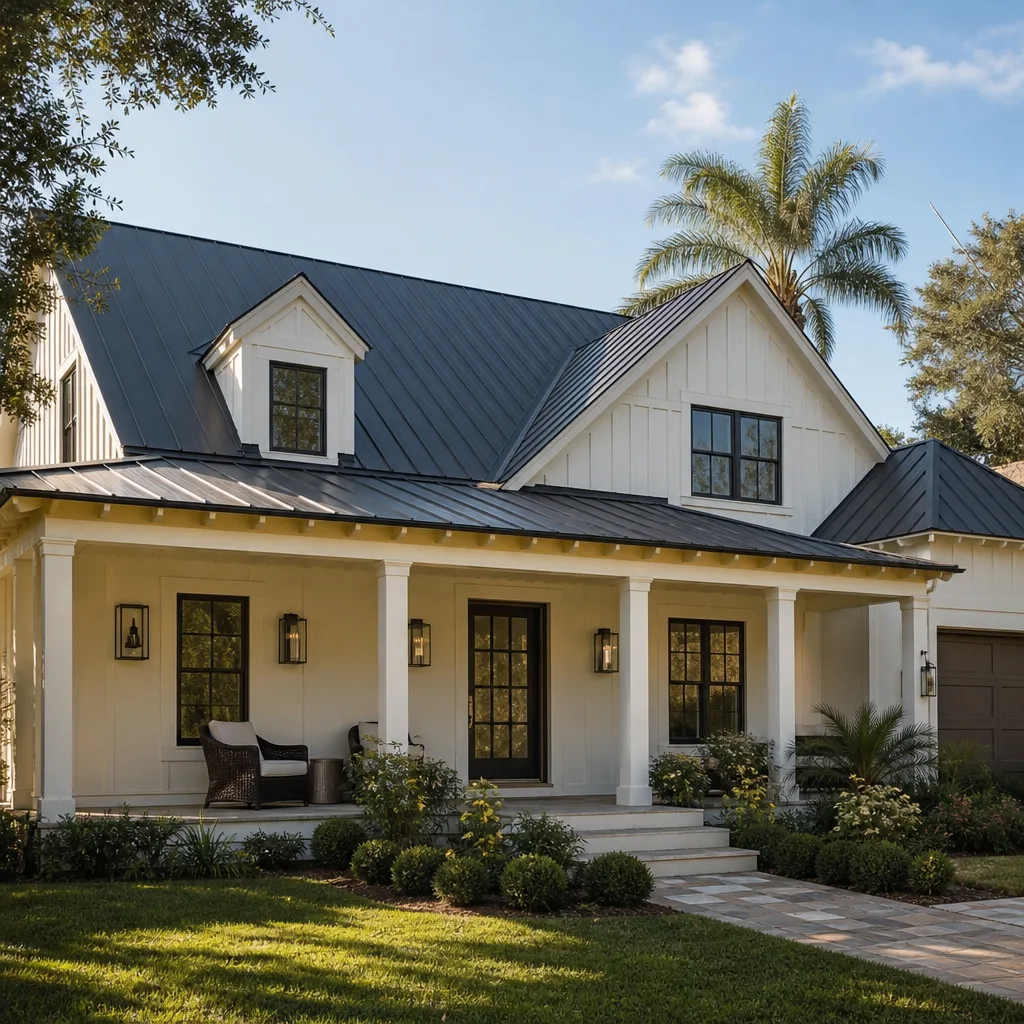
- Home additions & ADU
- Roofing
- Windows & doors
- Driveway & pavers
- Fence
See the difference
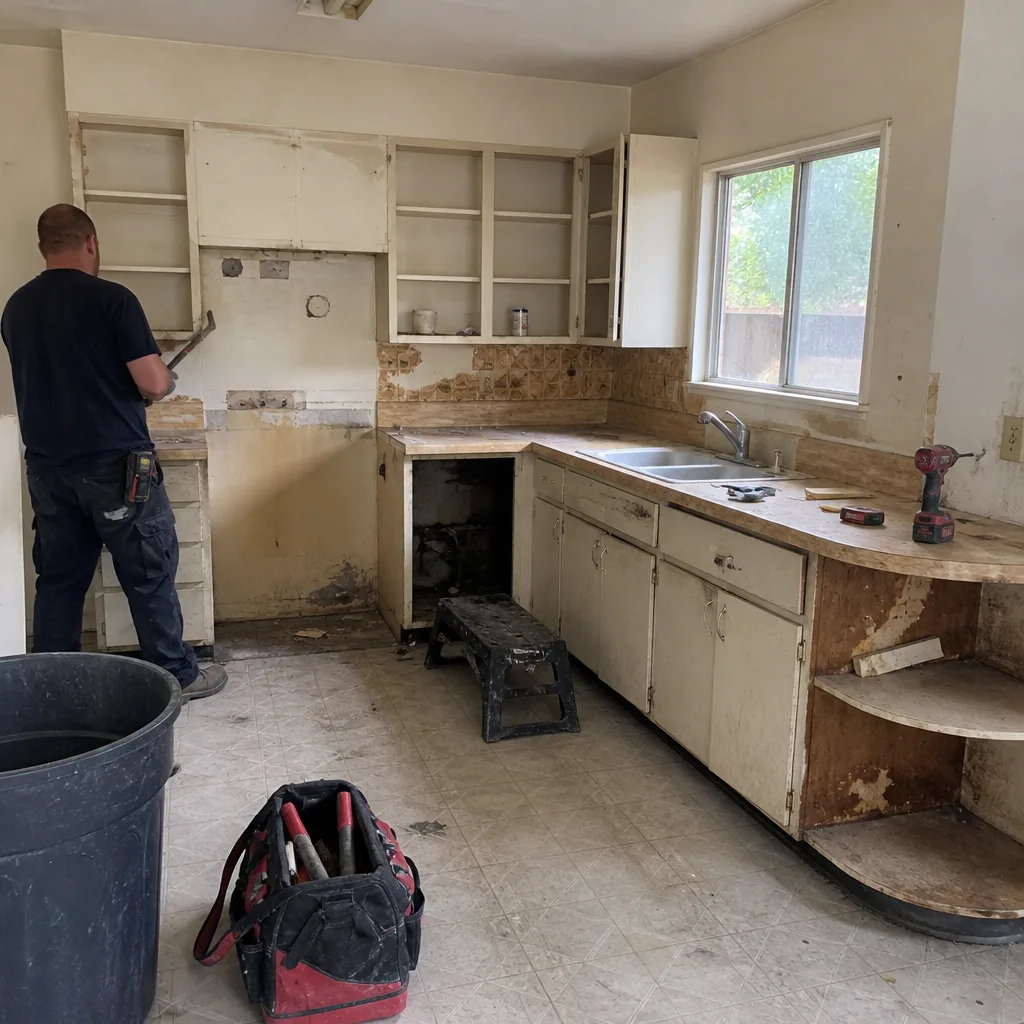 Before
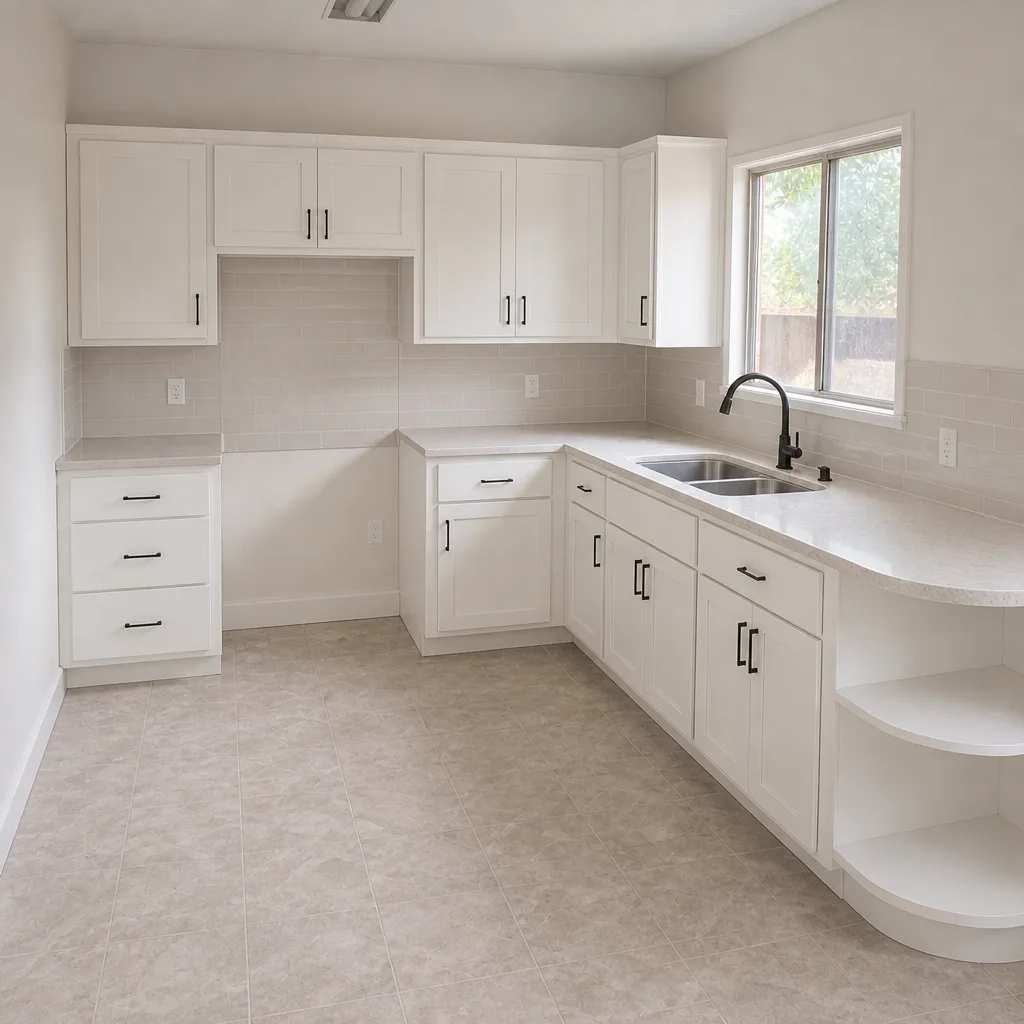 After
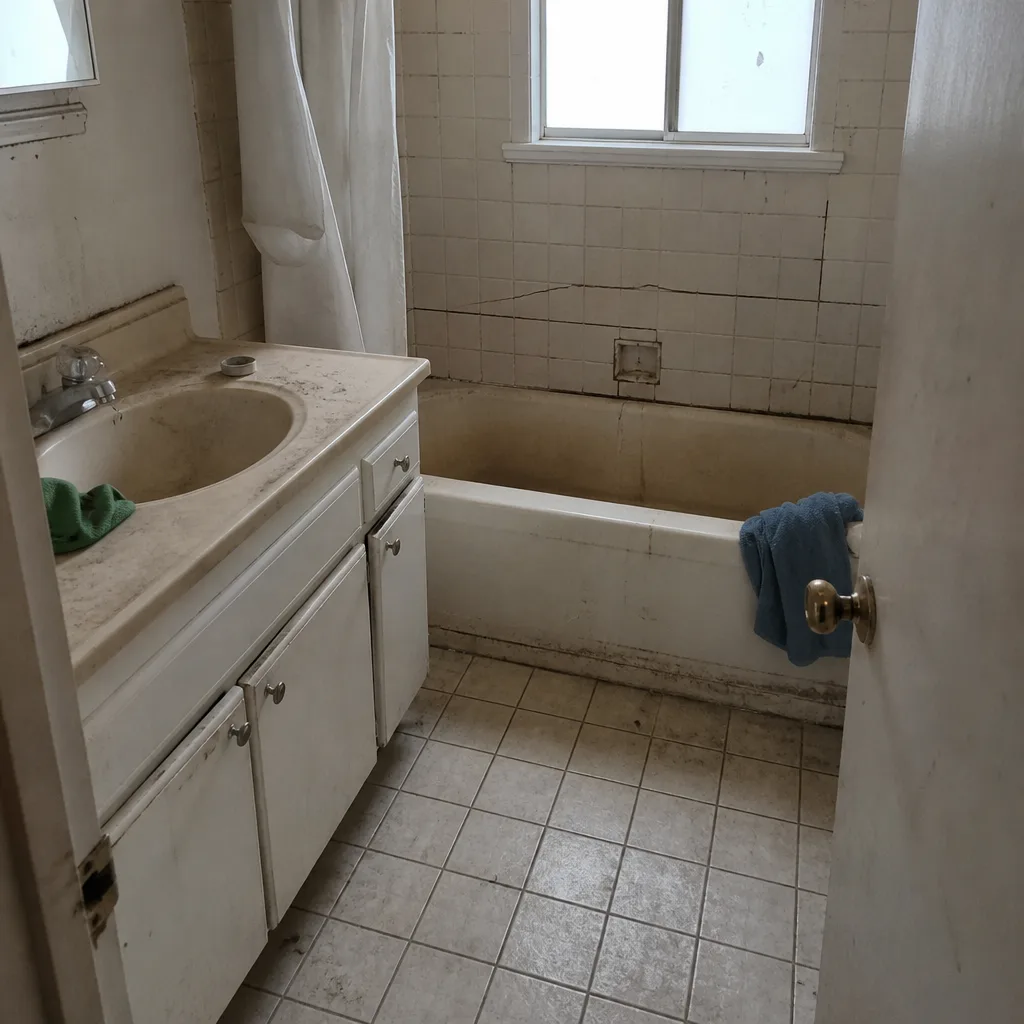 Before
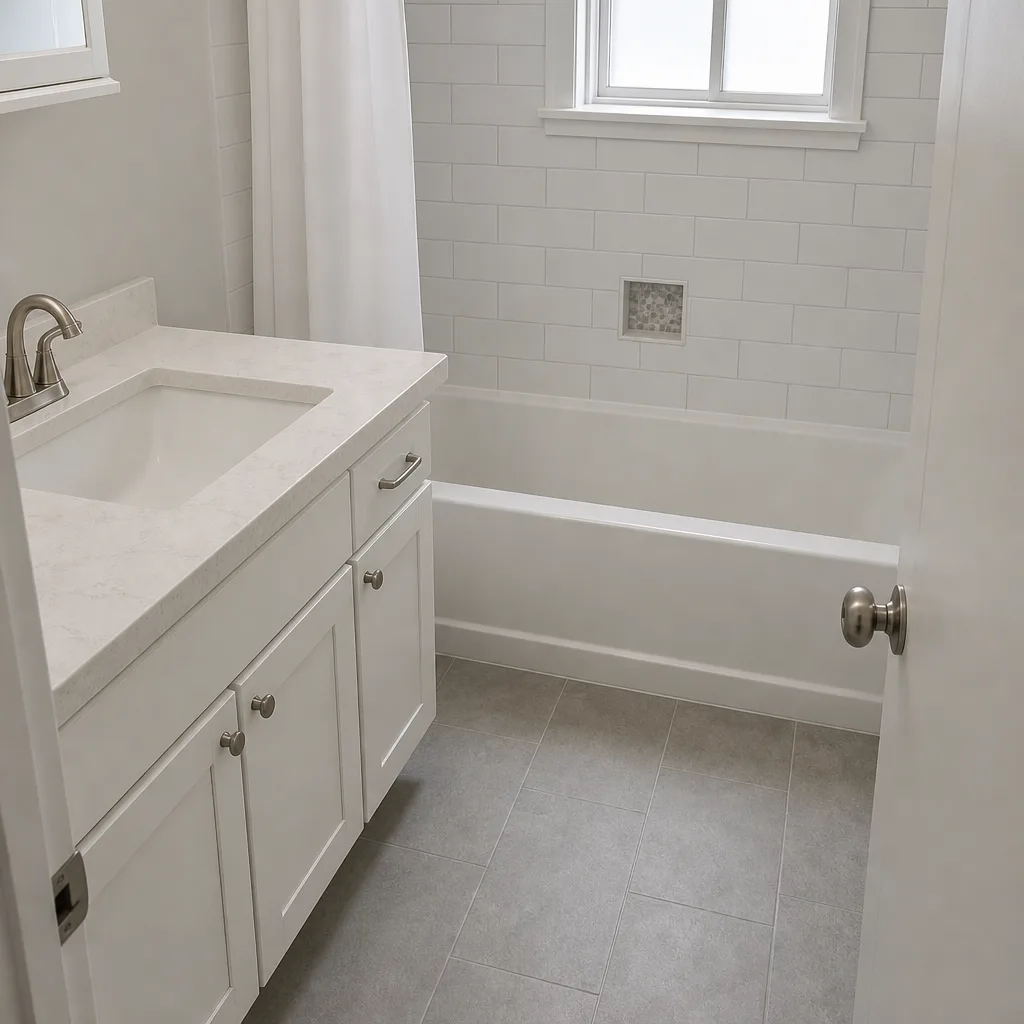 After
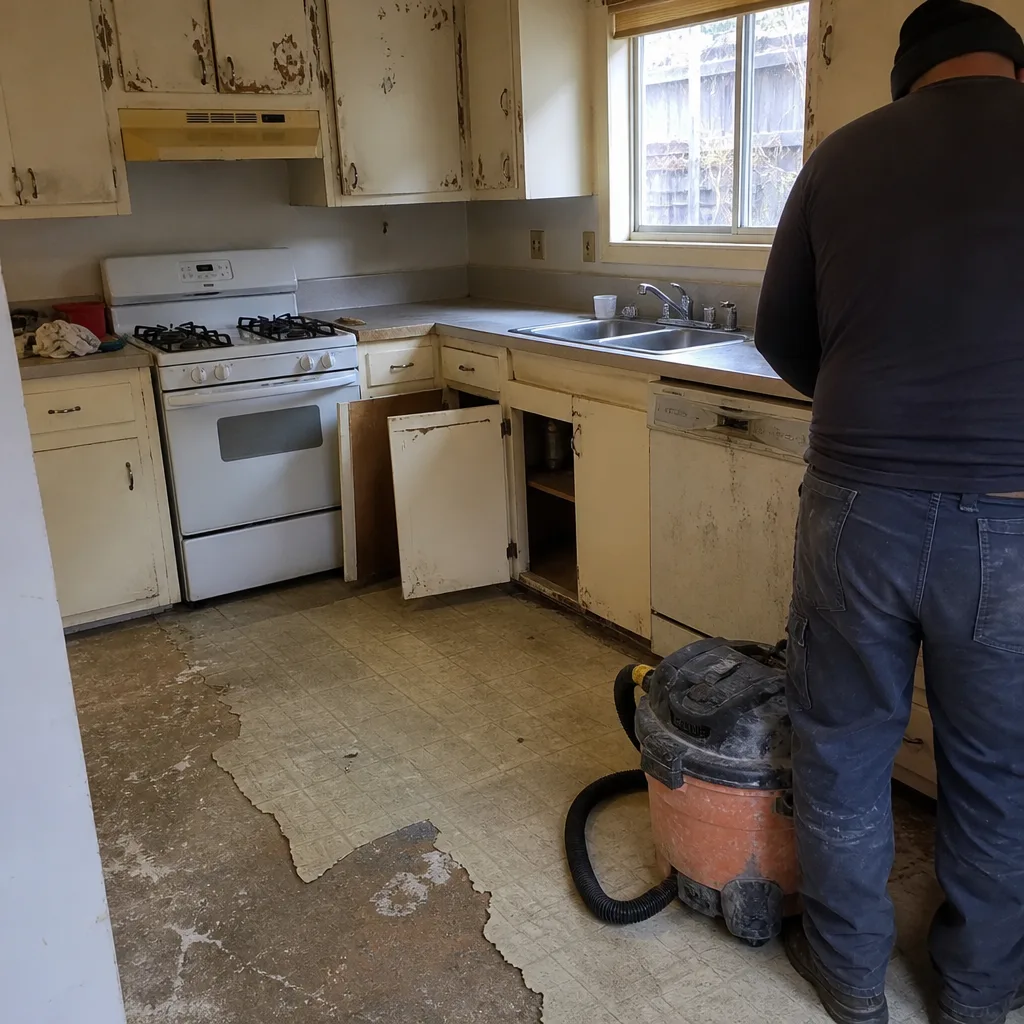 Before
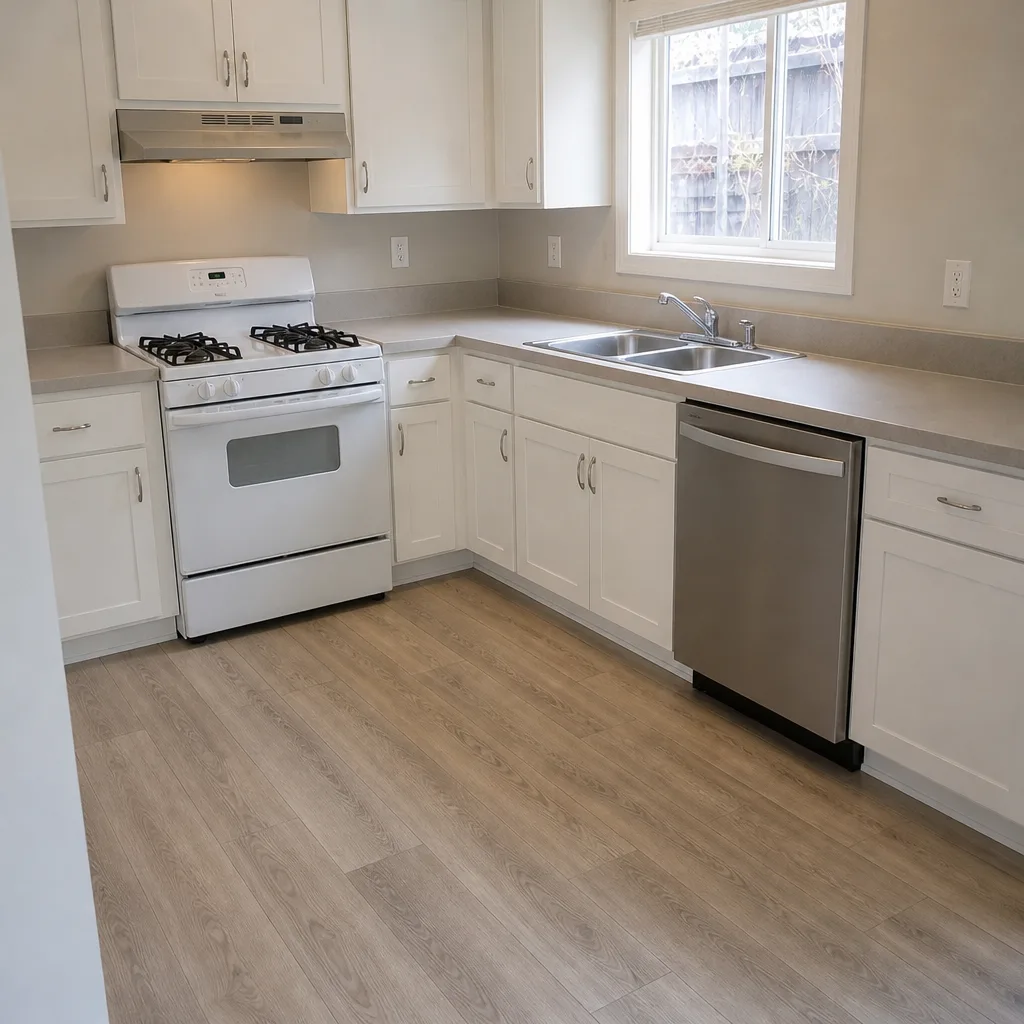 After
Do You Need a Permit for a Home Addition in Santa Rosa, CA?
Yes. Any home addition in Santa Rosa that adds living space, changes the footprint, or touches structural, electrical, plumbing, or mechanical systems needs a building permit from the City of Santa Rosa before work starts. That includes a bump-out, a second story, a primary suite, or a converted garage. But in Santa Rosa there’s a second layer most guides never mention: if your lot sits in or near a Fire Hazard Severity Zone, the city flags your plans for Wildland-Urban Interface compliance before they even open your floor plan. Call (866) 864-4083 and we’ll confirm what your address triggers.
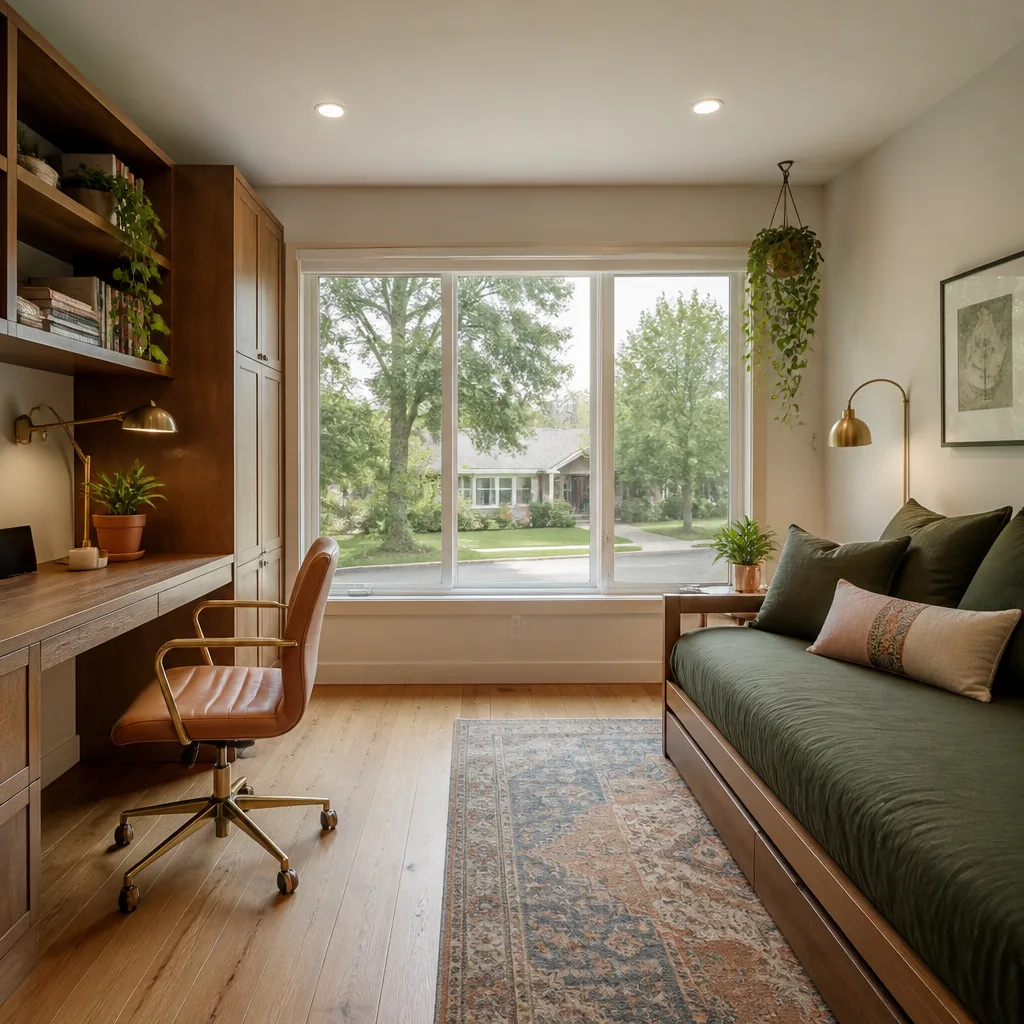
The Permit Question In Santa Rosa Is Really Two Questions
Most homeowners searching this topic assume a single yes-or-no. Here, it splits in two. First, the standard building permit: plans, structural calculations, plan review, a series of inspections from foundation pour to final. Second, and this is the part that trips people up, an ignition-resistant construction review under Chapter 7A of the California Building Code if your property sits in a fire hazard severity zone.
The 2017 Tubbs Fire turned Santa Rosa into the epicenter of California’s wildfire-urban interface, and the rebuilding in Coffey Park and Fountaingrove reshaped how this city reviews construction. A Fountaingrove hillside lot won’t clear plan review on the same checklist as an east-side tract home. If you’re drawing up plans for a new wing or second story, our team handles that two-track review on every Home Additions & ADU project we pull, and it’s why your address matters as much as your square footage.
What the WUI review actually adds to your permit package
Chapter 7A isn’t a footnote stapled on at the end. It changes the materials and details that have to be drawn, specified, and inspected. In ours and the city’s reading of it, your submittal package should account for:
- Ember-resistant attic and foundation vents – specified by model, not left to the field carpenter.
- Ignition-resistant exterior wall assemblies – the sheathing, weather barrier, and cladding called out as a system, so the framing inspection doesn’t fail over an undeclared wall build-up.
- Fire-rated glazing on windows within the required distance of the property line or adjacent structures.
- Noncombustible decking and roof coverings where the addition ties to an existing deck or re-roofs any part of the structure.
We see older homes across Santa Rosa with redwood or cedar siding and wood-shake roofs. Those materials are now prohibited or heavily restricted in fire zones, so an addition next to an old shake roof can pull the roof into scope. That’s a budget item most online permit guides never flag.
Why Unpermitted Additions Bite Harder Here Than Almost Anywhere
An unpermitted addition in most California cities surfaces at resale. In Santa Rosa, it surfaces faster, because Coffey Park and Fountaingrove buyers and their lenders have been hyper-vigilant about code compliance since the 2017 rebuilds. Appraisers note unpermitted square footage. Insurance underwriters can question coverage on work that never passed inspection. A fire claim is the worst possible moment to learn your sunroom was never signed off.
There’s a quieter cost too. Santa Rosa’s older postwar tract homes in the east and south were often built under codes that didn’t require seismic hold-downs. A permitted addition today can trigger a partial upgrade of the existing structure to current code, and that’s real money. We’d rather show you that number before demolition than after. Scope in writing, allowances in writing, change orders in writing – it’s how every one of our jobs is run, backed by the 90-Day Done Right Promise. And when the number changes, you get a written change order before a single nail moves.
What a Permit-Ready Addition Costs in Santa Rosa
The structural addition itself is the big line, but the permit fees, the Chapter 7A material upgrades, and any triggered seismic work on the existing structure are the parts people forget to budget. Here’s what the market looks like in Santa Rosa right now:
| Item | Typical Santa Rosa Range |
|---|---|
| Home addition (full project) | $45,000-$130,000 |
| ADU construction | $90,000-$220,000 |
| Garage conversion | $30,000-$80,000 |
The permit fees, plan review, and WUI material allowances sit inside these ranges. We itemize them separately so you can see exactly which inspections are required and when. Miss a framing inspection because nobody scheduled it and you’re looking at a stop-work notice and a hole in your timeline – that’s the kind of thing a written scope prevents. If you want to compare a smaller scope, our Garage Conversion in Santa Rosa guide breaks that option down cost by cost.
Common Santa Rosa Permit Scenarios
A few situations come up over and over on Santa Rosa addition jobs. Here’s how they tend to play out.
- A Fountaingrove hillside lot. Fire-zone review plus additional defensible-space grading and retaining walls. The retaining wall often needs its own engineering and permit before the addition’s foundation is signed off.
- A Coffey Park rebuild that wants a second story. The rebuilt home already meets current WUI code, but the addition’s roofline and window specs have to match the neighborhood’s ignition-resistant character while staying inside lot-line setbacks.
- An east-side 1950s ranch. Seismic hold-down upgrades may trigger on the existing framing, and the permit submittal needs structural calcs for how the new addition ties in.
- A south Santa Rosa lot backing onto open land. The fire hazard severity zone boundary can fall mid-block. We check the parcel, not the neighborhood, before we assume what applies.
Barrett & Sons Construction Santa Rosa pulls every permit on every eligible job. Not because the contractor is legally the one who has to – a homeowner can pull their own – but because the permit inspector works for you, not for us, and a signed final inspection is the only document that protects you at resale. If a neighbor’s fence or hardscape work is on your list too, our Fence Installation in Santa Rosa page covers the separate rules that apply there.
How to Check Your Own Address Before You Call Anyone
You don’t need a contractor to find out whether your lot is in a fire hazard severity zone. The City of Santa Rosa building department and CAL FIRE publish the maps, and you can look up your parcel. What you do need help with is translating that into a material list, a structural plan, and an inspection schedule that clears review the first time. That’s the part that gets expensive when it’s guessed.
If you’re still deciding between an addition and an ADU, our Home Additions & ADU in Santa Rosa page lays out the difference, and if the budget is tighter, the smaller-scope options in kitchen and bathroom work are worth weighing. For framing and structure questions, General Contracting in Santa Rosa covers how we scope a job from the ground up. Wondering about permits on a smaller permitted interior project? Our Kitchen Remodeling in Santa Rosa and Bathroom Remodeling in Santa Rosa pages walk through when those trigger permits too. And if your addition ties into a re-roof, see Roofing in Santa Rosa for what the fire zone changes there. We also help neighbors in Napa and San Francisco with the same two-track permit picture.
FAQs
No. Any addition that creates new living space or changes the footprint or structural system needs a permit in Santa Rosa, regardless of size. There’s no small-project exemption for habitable square footage. Sheds and some non-habitable accessory structures have separate, narrower rules, but a room, suite, or second story does not. Call (866) 864-4083 if you’re unsure which category your project falls into.
Usually, yes, because Chapter 7A ignition-resistant materials cost more than standard assemblies. Ember-resistant vents, fire-rated glazing, and ignition-resistant wall systems add to the material budget, and the required submittals add some plan review time. Budget for it up front rather than discovering it at inspection. Call (866) 864-4083 and we’ll walk your specific parcel through it.
Yes. On every eligible job we pull the permit and schedule the inspections, and we itemize which inspections are required and when so you’re never blindsided by a stop-work notice. That includes the WUI review for fire-zone lots. We’re owner-operated out of Santa Rosa, and every addition we finish is covered by the 90-Day Done Right Promise. Call (866) 864-4083 for a free estimate.
Yes. A garage-to-living-space conversion is a permitted project because it changes occupancy and usually adds plumbing, electrical, and egress requirements. In a fire zone, it can also pull in Chapter 7A detailing on the converted walls and any new windows. Garage conversions in Santa Rosa typically run $30,000-$80,000. Call (866) 864-4083 and we’ll scope yours.
If you’d rather have it looked at, Barrett & Sons Construction Santa Rosa offers a no-pressure assessment in Santa Rosa – call (866) 864-4083 for a free estimate. We’ll check your address against the fire zone maps, tell you exactly which permits and inspections your addition needs, and put the whole scope in writing before any work begins.
Written by the team at Barrett & Sons Construction Santa Rosa, serving Santa Rosa, CA.