Free written scope consultation - allowances, timeline, and change-order rules on paper before a single trade is scheduled
Styles & brands we work with
- Kitchen remodeling
- Bathroom remodeling
- Home additions & ADU
- Roofing
- Windows & doors
- Driveway & pavers
- Fence
See the difference
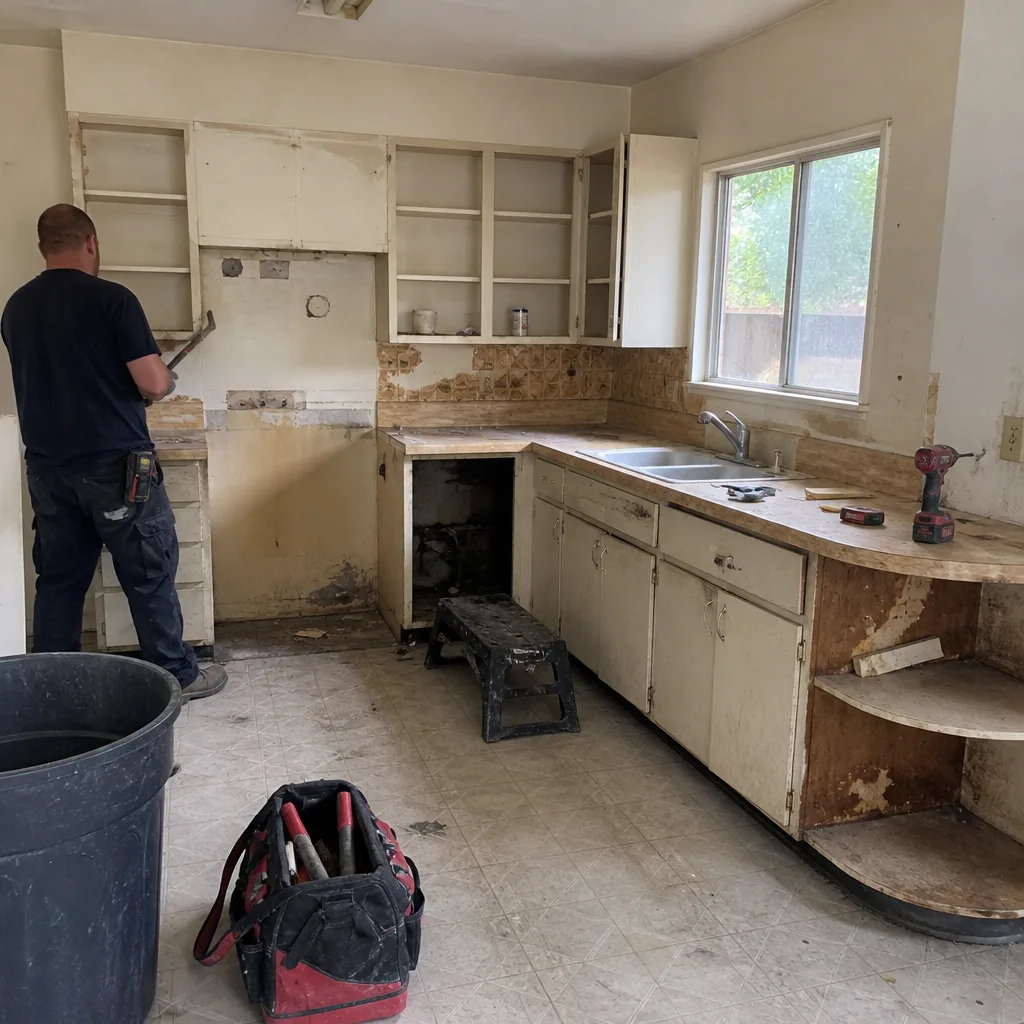 Before
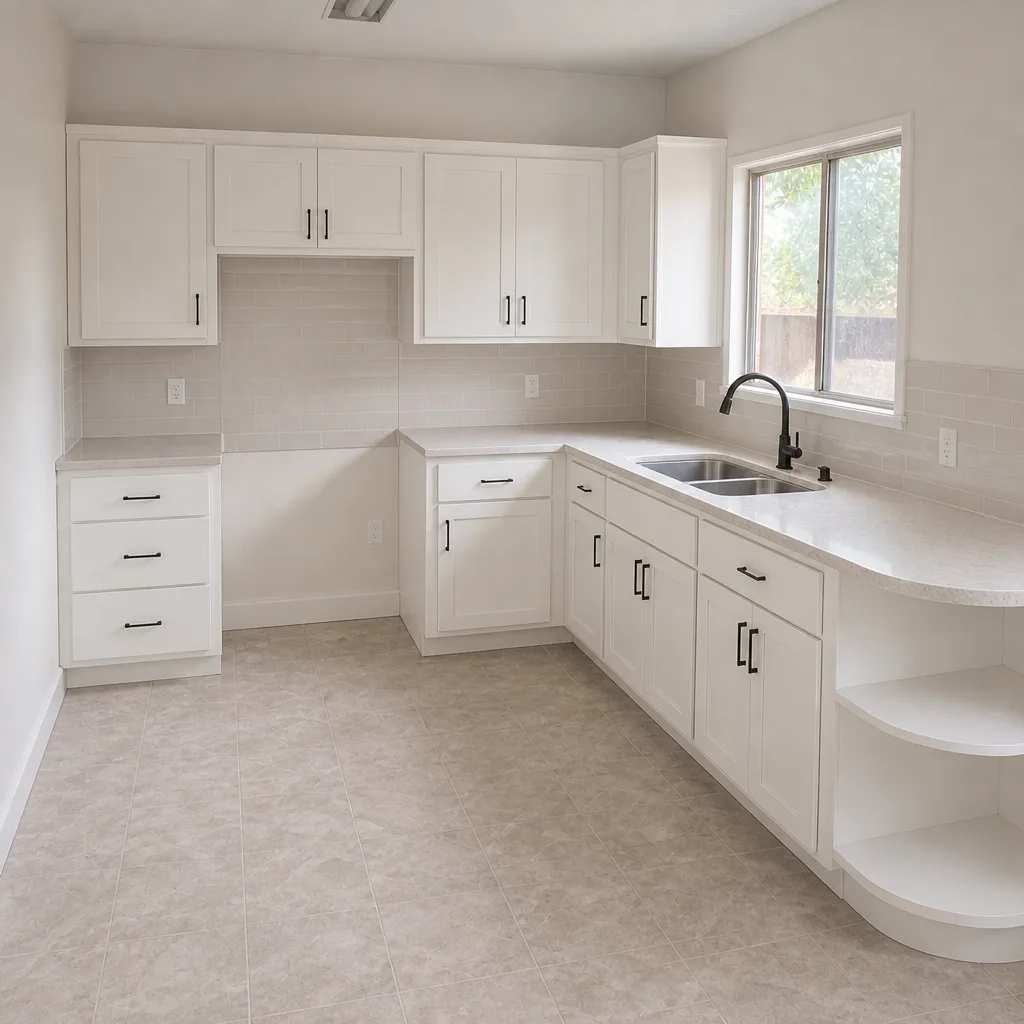 After
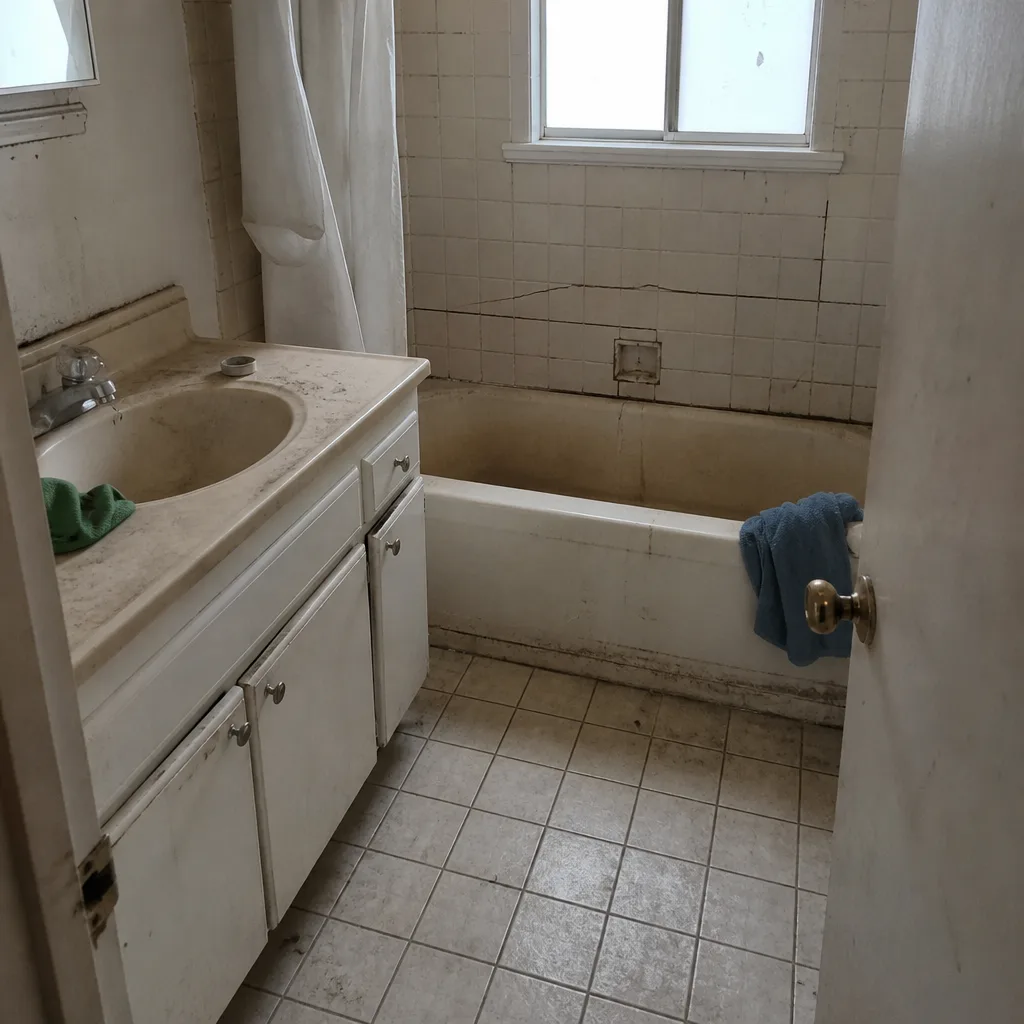 Before
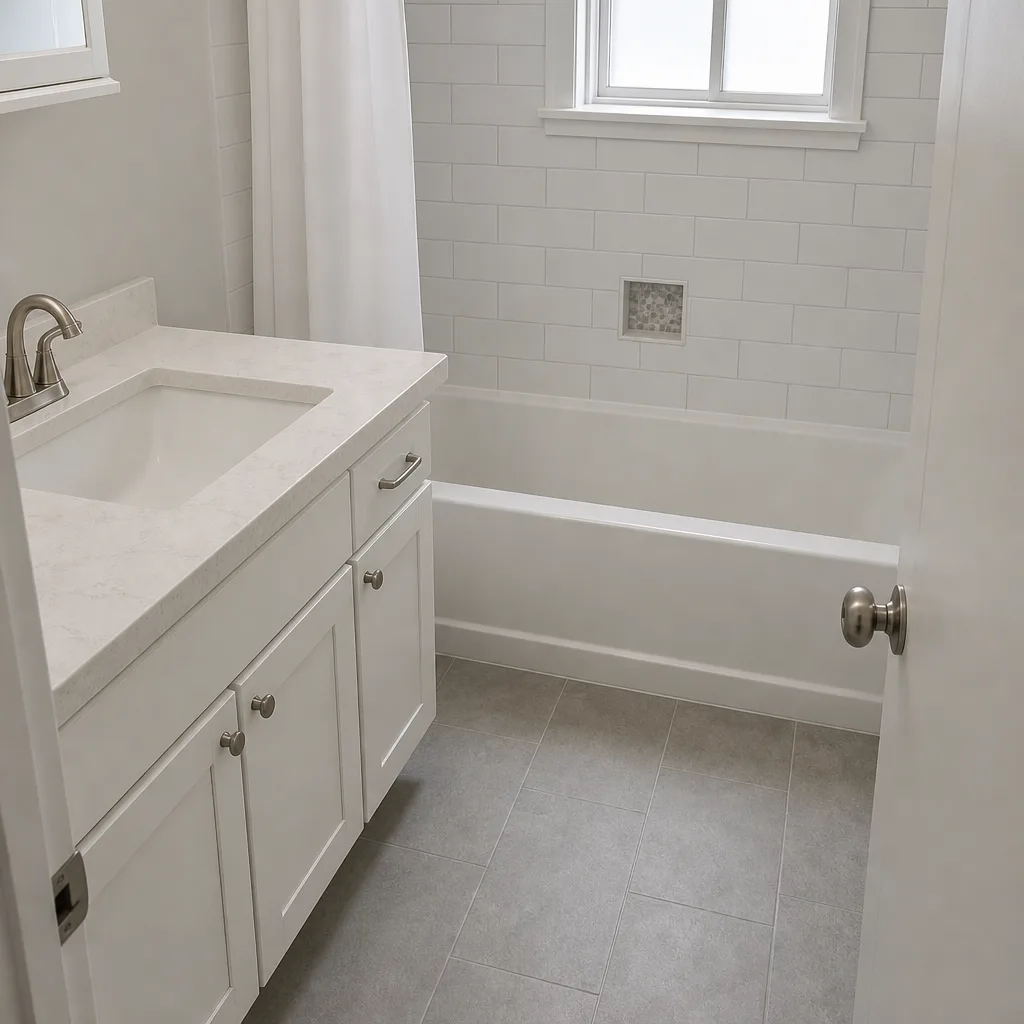 After
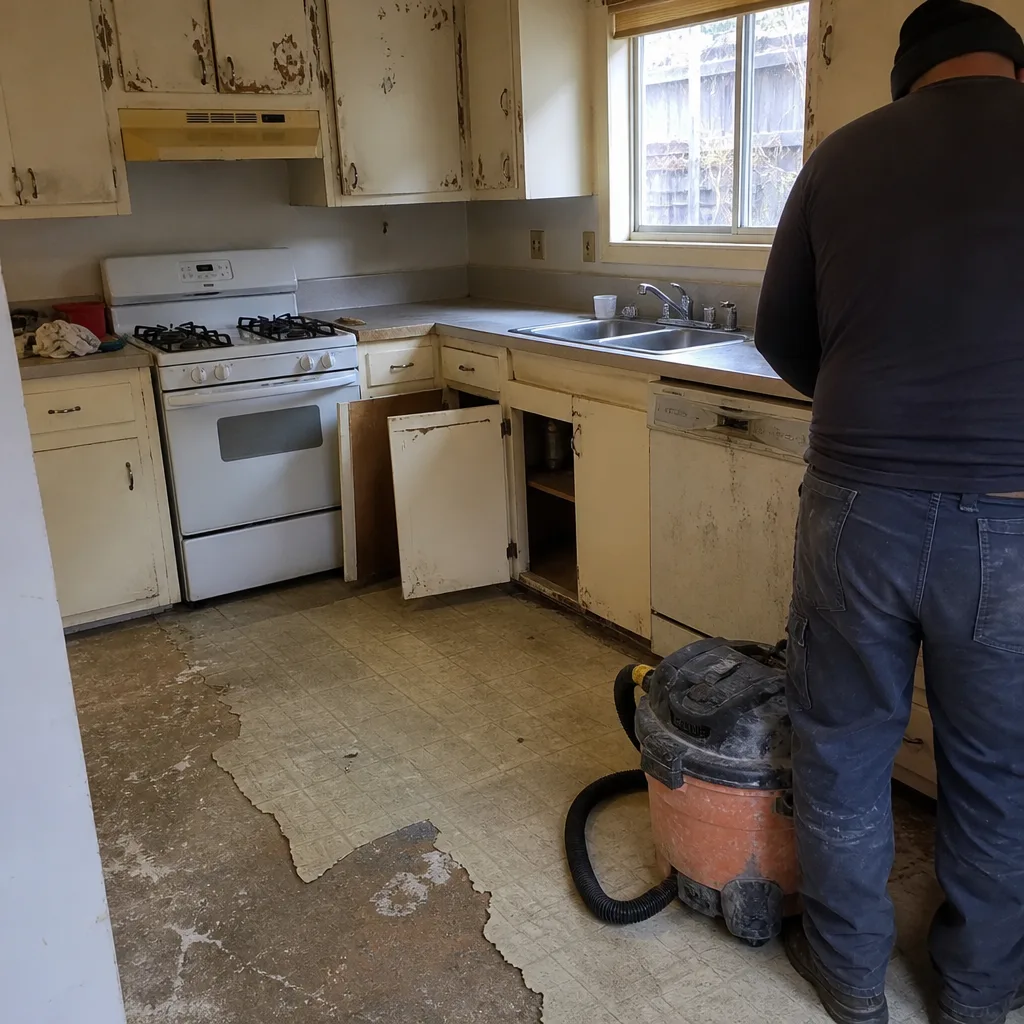 Before
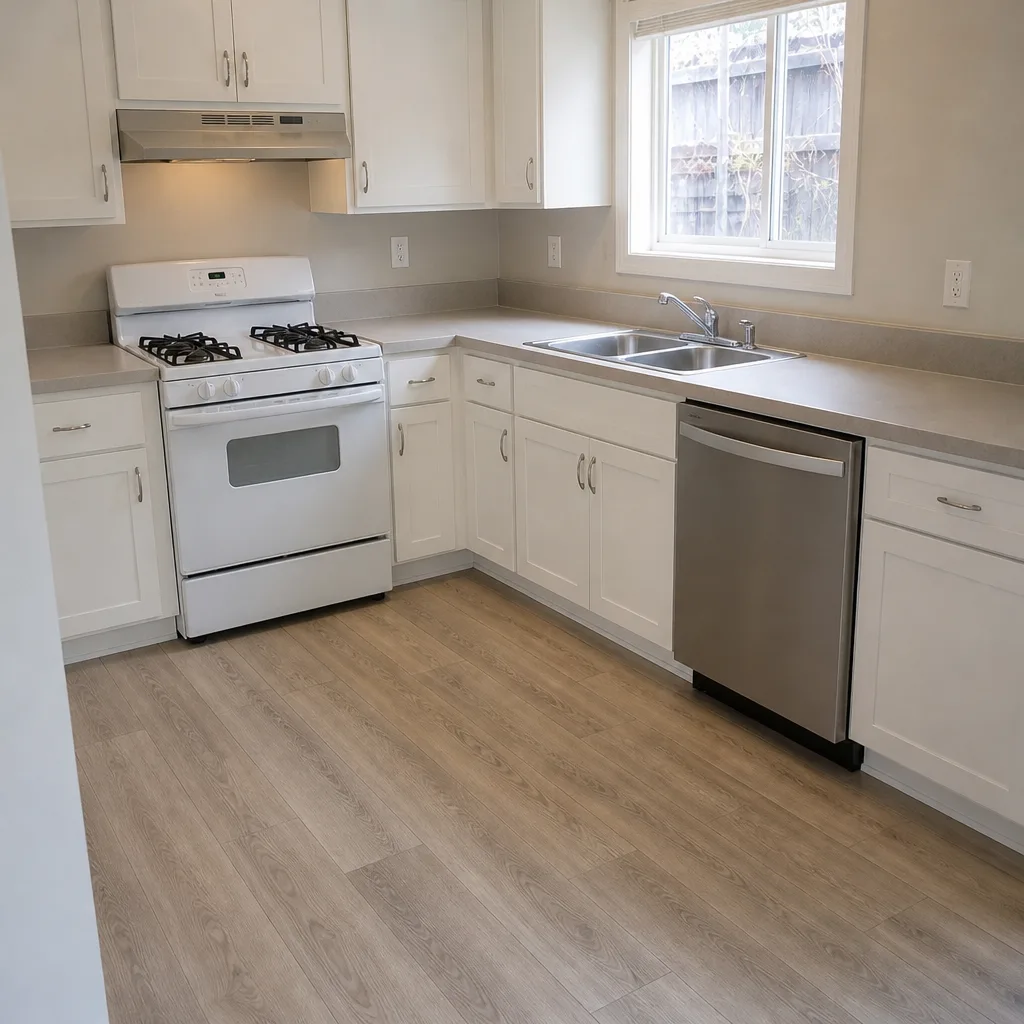 After
Kitchen Design & Layout in Santa Rosa, CA
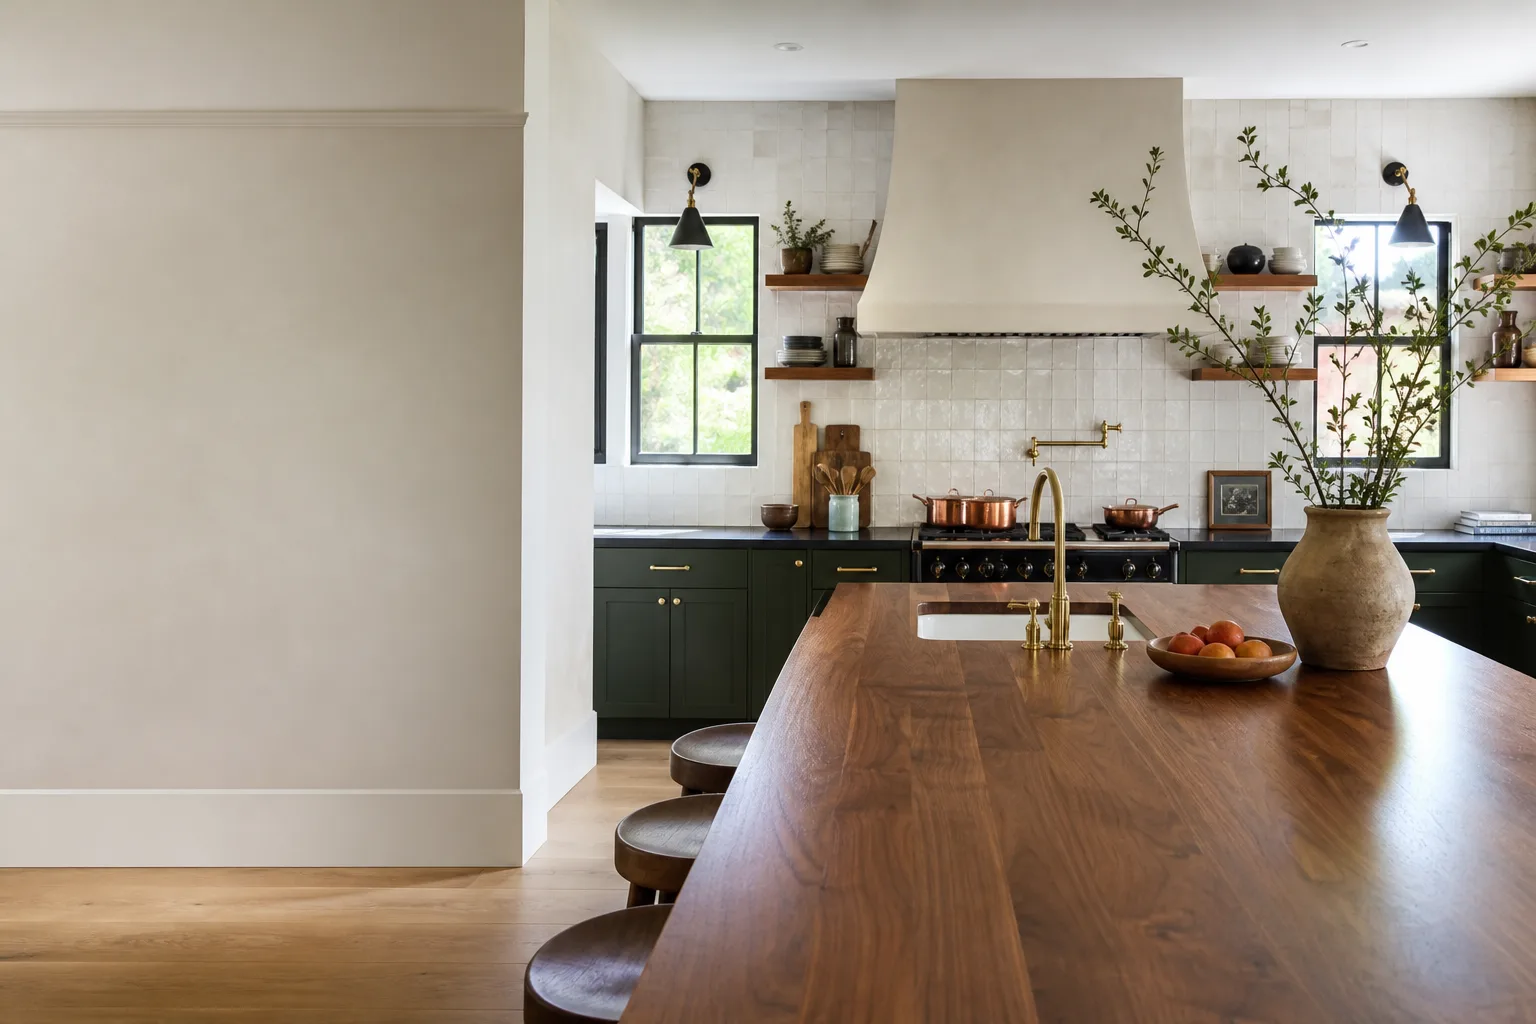
Kitchen design and layout in Santa Rosa usually runs $2,400 to $9,500 for planning and drawings, and $6,000 to $28,000 or more once you fold that design into a full remodel. Design is the part of the job that decides whether the finished kitchen works: where the sink sits, how far the fridge door swings, whether two people can pass each other at 6pm. We’re Barrett & Sons Construction, and we handle the design and the build under one roof, so the drawings you approve are the ones we actually frame, wire, and plumb. Call us at (866) 864-4083 and we’ll come walk your kitchen with you.
Most of the homes we work in around Santa Rosa were built between the 1950s and 1980s, and the kitchens in them were laid out for one cook and half the appliances we use now. A 24-inch range slot stays a 24-inch range slot until someone changes the layout. That’s what this page is about. We plan the room, then we remodel it. You can see the full scope of what we do on our Kitchen Remodeling page, and this page narrows in on the design and layout half of it.
Key Takeaways
- Good design work in Santa Rosa costs $2,400 to $9,500 on its own; most homeowners fold it into a remodel and pay for it as part of the whole job.
- The three layout decisions that matter most are the sink-to-stove run, the fridge clearance, and light over the work zones.
- We put every allowance in writing before work starts, because an allowance that isn’t on paper is a surprise waiting for a date.
- Our crew members have up to 28 years of experience, and every eligible job gets its permits pulled and inspections signed.
When You Need Kitchen Design & Layout
Design and layout work usually gets triggered by a room that stopped fitting the way you live. These are the situations we see most in Santa Rosa homes:
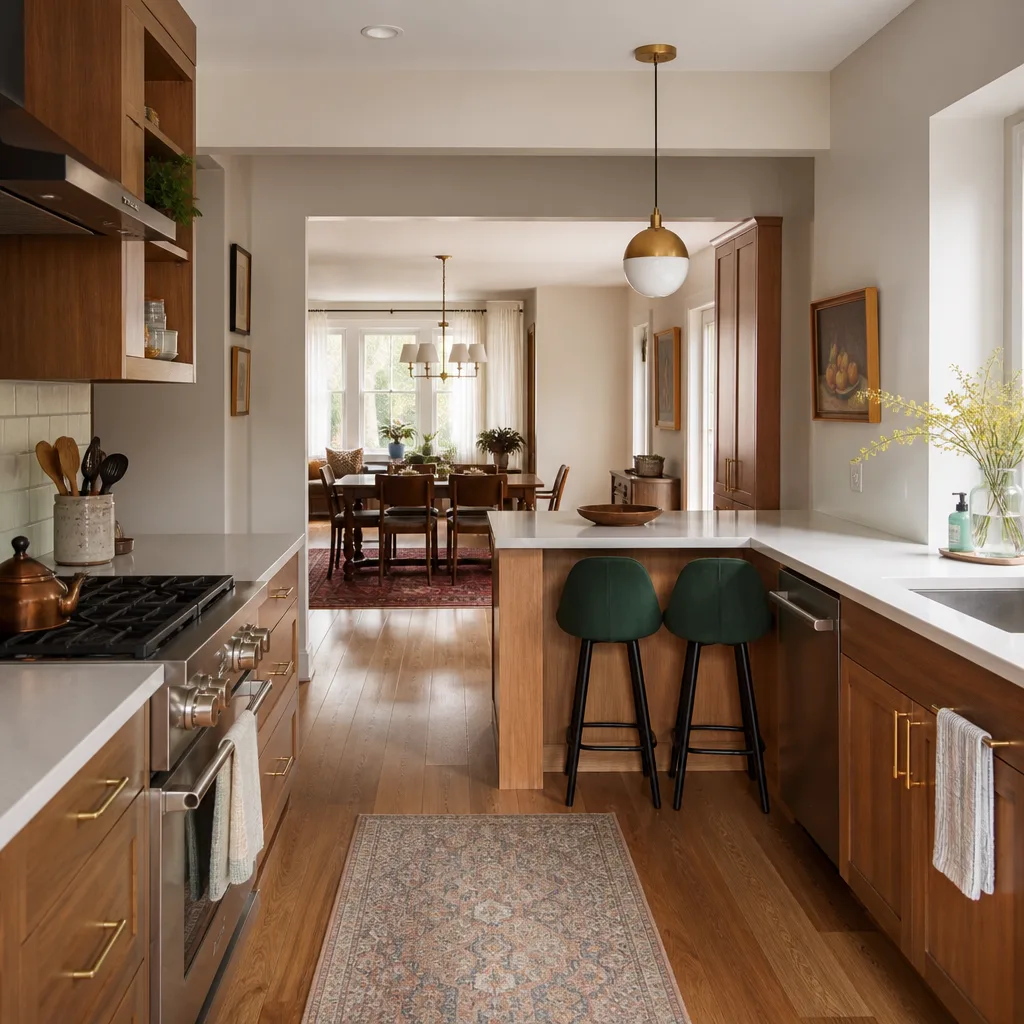
- The 1970s galley won’t hold two cooks. In a lot of the ranch-style homes off Yulupa and Hoen, the kitchen is a narrow corridor between the garage wall and the dining room. One cook is fine. Thanksgiving for eight is not. A layout change, sometimes just moving the peninsula, opens it up.
- The fridge or range needs a different wall. You want a 36-inch range or a counter-depth refrigerator, and there’s simply no slot for it in the current footprint. That’s a design question first and a construction question second.
- You’re bumping out or opening up. Taking down the wall to the dining room, adding a breakfast nook, or pushing out two feet into the back yard changes where everything can go. Some of that may need a structural header, and some of it may need a permit, which we sort out during design.
- You’ve got a Ruskin or Bennett Valley house with an awkward work triangle. The sink, stove, and fridge are on three different walls with a doorway cutting through the middle. That gets redesigned on paper before anyone touches a cabinet.
- You’re adding aging-in-place features. Wider walkways, a microwave drawer at counter height, lower wall cabinets that pull out, a sink that doesn’t require a deep bend. Those aren’t afterthoughts; they change the whole plan.
- You’re planning an ADU or addition with a second kitchen. A kitchen in a new space needs its own layout from scratch, and it has to pass inspection on the first go-round.
Our Kitchen Design & Layout Process
Here’s how design and layout runs with us, start to finish:
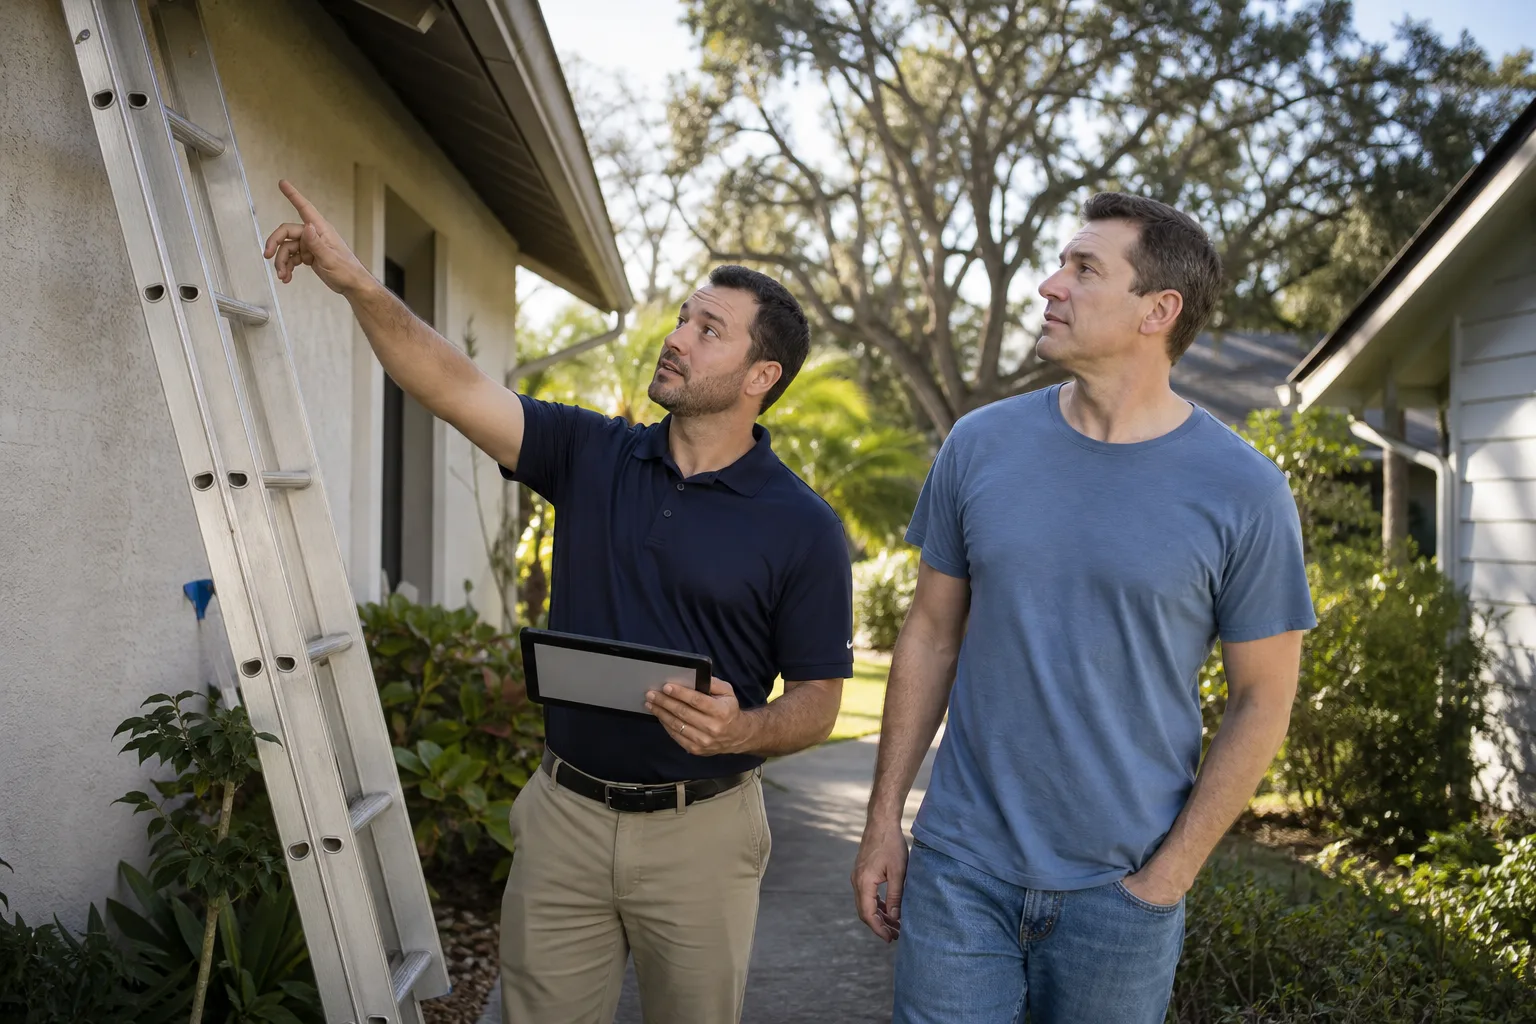
- We walk the kitchen with you. We measure the room, look at where the plumbing and wiring run, check how the doors swing and where the light comes in. We ask how you cook, how many people are in the kitchen at once, and whether you’re a big baker or a big entertainer. That conversation shapes the rest.
- We build the layout on paper. You get a plan showing appliance placement, cabinet runs, counter depths, walkway widths, and the work triangle. We run through a couple of options if there’s a real choice to make, like a sink under a window versus a sink on an island. You pick.
- We spec the materials and price the whole thing. Countertops, cabinets, hardware, backer, fixtures. We work with premium brands you can look up yourself, like KraftMaid cabinets and Cambria counters, and we bring in Schluter for tile and waterproofing systems and Grohe or Sterling for fixtures where they fit the plan. Every item gets a line and an allowance, and the allowances go into writing.
- We confirm permits. A layout change that moves plumbing, gas, or load-bearing walls needs a permit and an inspection in Santa Rosa. We pull the permit and we’re on site when the inspector shows up. The permit inspector works for you, not for me, and that’s why we like him.
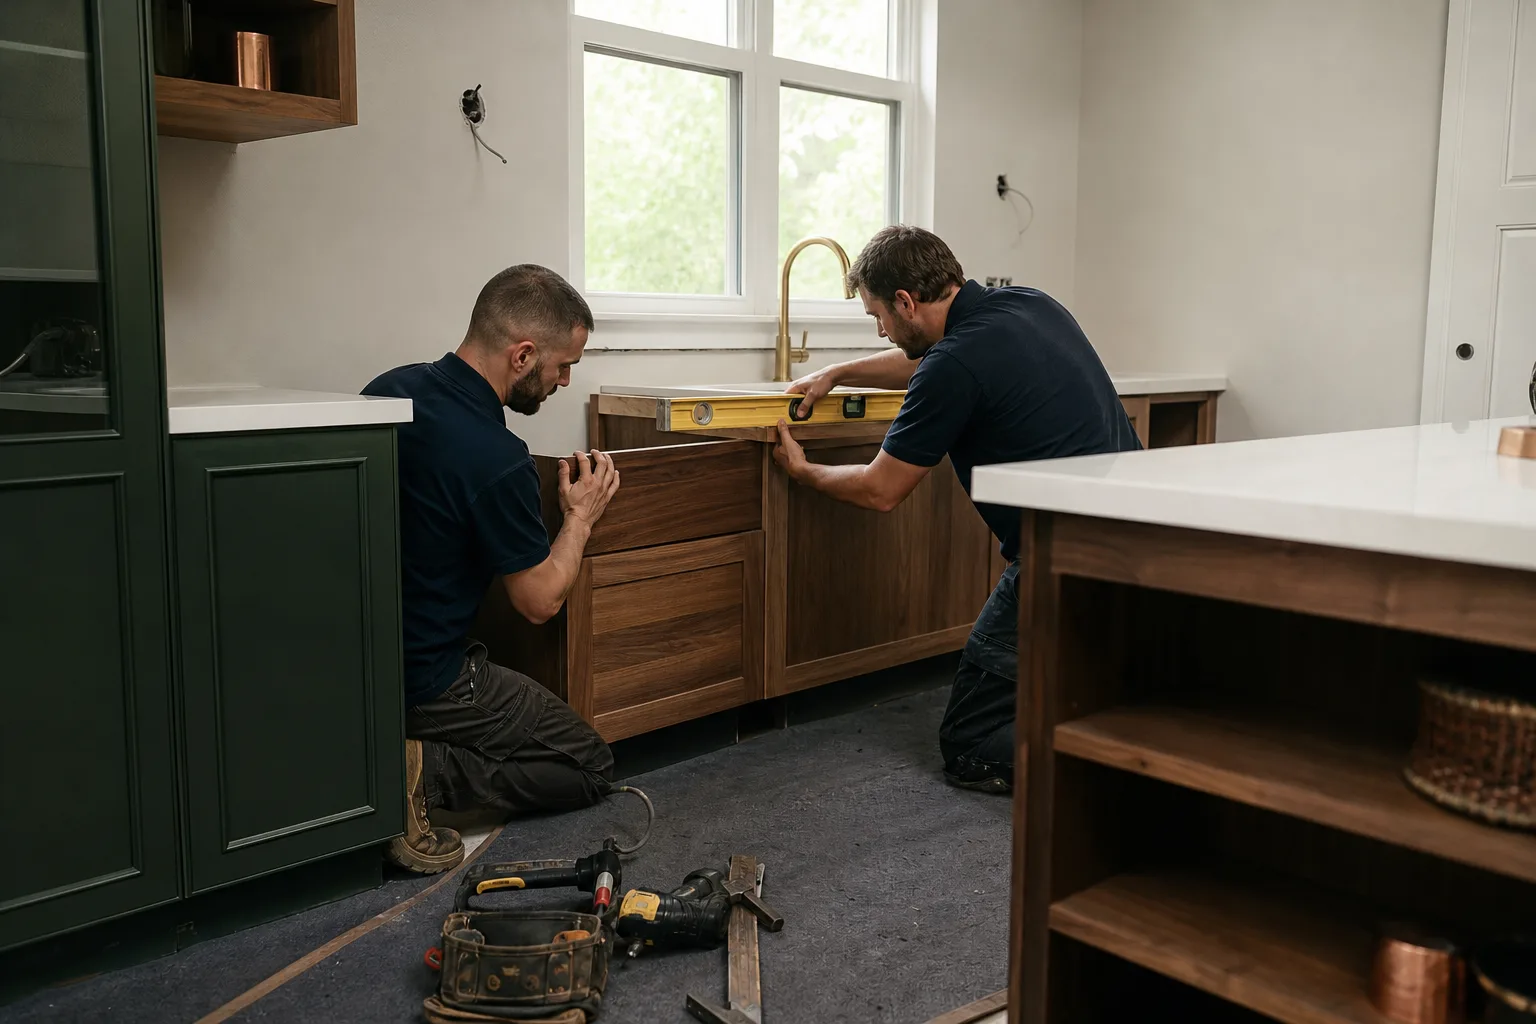
- We build it. Demolition, framing, rough-in, cabinets, counters, tile, paint, trim. Any change you want mid-job gets a written change order with the price on it before the work moves forward. No surprise invoices at the end.
- We walk the finished kitchen with you and hand it over. Every completed job is backed by our 90-Day Done Right Promise, which is written on every contract. If something’s wrong, one call brings us back.
Kitchen Design & Layout Pricing in Santa Rosa
Design and layout in Santa Rosa typically runs $2,400 to $9,500 depending on how much of the room is changing and whether it’s built into a remodel. Standalone design work sits at the low end. Layouts that involve a structural change, new mechanical runs, or a kitchen from scratch push toward the top. When you fold the design into a full remodel, the design fee is often absorbed into the overall scope rather than billed separately.
| Line item | Typical Santa Rosa range |
|---|---|
| Layout consultation and measured plan | $400 – $1,200 |
| Full design package (drawings, elevations, appliance spec) | $2,400 – $6,800 |
| Design with structural or mechanical layout change | $5,500 – $9,500 |
| Cabinet and counter selection work | Included in design package |
| Permit handling and inspection coordination | Billed per job, quoted in writing |
What moves the number: how many layout options you want drawn, whether walls are moving, whether plumbing or gas is being rerouted, how deep the cabinetry package goes, and how custom the countertop edges and features are. Cambria versus a stock quartz, KraftMaid versus a semi-custom line, and an island sink versus a window sink all shift the total. We give you a written estimate with the line items spelled out, so you can see exactly what you’re paying for and decide where to spend more and where to pull back.
We also carry the published standing offers our customers use most: $40 off any repair over $200, a free second opinion on any written estimate, no trip charge inside the county, and a permanent 10% Senior & Veteran discount. If you have a bid from someone else, bring it. A second opinion is free, and it’s the cheapest way to catch a bad layout before you build.
What Should You Check Before Approving a Kitchen Layout?
Check three things: the sink-to-stove run, the fridge clearance, and the light over the work zones. Those three decide whether you’ll be happy in the kitchen five years from now. Walk the plan with a tape measure against your actual walls, and check that the fridge door can open all the way with the counter in place. Check that the dishwasher opens without hitting the island. Check that the drawer under the cooktop pulls out with the oven door down. We run through all of this with you during the layout step, and we’d rather catch it on paper than in the middle of a build.
How Much Does Kitchen Design Cost in Santa Rosa?
Kitchen design in Santa Rosa typically runs $2,400 to $9,500 for the design work alone, with consultation-only plans starting around $400. The range depends on whether walls, plumbing, or gas are moving, how deep the cabinetry spec goes, and how many layout options you want drawn. Design folded into a full remodel is often absorbed into the overall scope. Call (866) 864-4083 for a free estimate – we’ll give you a written number, not a phone quote that changes at the door.
Does a Kitchen Layout Change Require a Permit in Santa Rosa?
Yes, in most cases. If the layout change moves plumbing, gas, electrical, or a load-bearing wall, Santa Rosa requires a permit and an inspection. We pull the permit and we’re on site when the inspector arrives. The permit inspector works for you, not for us, and we plan the job so the inspection happens when it should. Cosmetic changes like new cabinet doors or countertop replacement usually don’t need a permit; anything that touches the framing, plumbing, or wiring does. Call us and we’ll tell you which side of the line your project falls on before you commit to anything.
What Brands Do You Install in a Kitchen Design?
We install premium brands you can look up yourself, including KraftMaid cabinets and Cambria countertops, Schluter tile and waterproofing systems, and Grohe or Sterling fixtures where they fit the plan. You’re not getting mystery brands off a van. Every brand and model gets a line on the estimate, so you can look it up, read the reviews, and compare. If you’ve got a brand in mind that isn’t on our usual list, bring it up during design and we’ll tell you honestly whether we can get it and whether it’s the right call for your kitchen.
Can You Design the Kitchen and Build It Too?
Yes, and that’s how most of our customers do it. Design and build under one roof means the plan you approve is the plan we frame, wire, and plumb, with no middleman handing drawings to a separate crew who then finds a reason the plan can’t work. We walk the finished kitchen with you, and every completed job is backed by our 90-Day Done Right Promise. Call (866) 864-4083 for a free estimate and we’ll get the layout conversation started.
If you’re in Santa Rosa and you’re ready to plan the kitchen you actually want to cook in, call Barrett & Sons Construction at (866) 864-4083. A live person answers the phone, day or night, and we’ll come walk your kitchen and give you a free written estimate with the layout, the allowances, and the price spelled out in full.
Written by the team at Barrett & Sons Construction Santa Rosa, serving Santa Rosa.